A rare offering where modern craftsmanship meets coastal tranquility. Set on an expansive 0.46-acre homesite with a wooded rear backdrop, this newly constructed Ranch style residence delivers elevated design, privacy, and everyday comfort -- all without HOA restrictions.
Spanning approximately 1,996 heated square feet, the home presents a seamless blend of architectural detail and curated finishes. From the moment you enter, coffered and trey ceilings, extensive crown molding, and abundant natural light create a sense of understated elegance.
The thoughtfully designed layout offers three bedrooms and two baths, including a spacious 14' x 17' primary suite designed as a private retreat. The spa-inspired bath features tiled finishes and a soaking tub, creating a space to unwind in comfort.
The heart of the home is both stylish and functional -- featuring marbled style Level 3 granite countertops, designer tiled backsplash, floating wood shelving, an electric fireplace, and a generous pantry. A formal dining room enhances the entertaining experience, while expansive windows frame natural light throughout the living spaces.
Step outside to the impressive 10.2' x 28' covered rear porch -- ideal for evening gatherings, morning coffee, or simply enjoying the peaceful wooded setting.
Additional highlights include:
Hardie Siding
• 24' x 24' two-car garage
• Pull-down attic access
• Spacious walk-in closets
• County/city water service and on septic
Located just minutes from some of the Carolina coast's most desirable beaches, including Holden Beach, Ocean Isle Beach, Sunset Beach, Oak Island, and Cherry Grove, SC (distances approximate; buyer to verify), this property offers convenience without sacrificing serenity.
This is more than new construction -- it is a refined coastal lifestyle opportunity.
For information about our preferred lender and the incentives you may qualify for, please ask your agent to review the agent comments for additional details.
Call to Schedule your private tour today !
Sold for $540,000
$540,000
167 Dogwood Trail SW, Supply, NC 28462
3beds
1,996sqft
Single Family Residence
Built in 2026
0.46 Acres Lot
$525,000 Zestimate®
$271/sqft
$2,198 Estimated rent
Home value
$525,000
$499,000 - $551,000
$2,198/mo
Zestimate® history
Owner options
List your home for rent
$2,198/mo
Rent Zestimate®
Find your next renter with Zillow Rental Manager. Plus, with online applications, you can quickly screen prospective tenants – for free.
$2,198/mo
Rent Zestimate®
Refinance and save
$3,190/mo
Est. payment
Refinancing to a lower rate could help reduce your monthly payments and save thousands over the life of the loan.
$3,190/mo
Est. payment
Explore your selling options
Work with a Zillow partner agent
Leverage their expertise and Zillow's premium Showcase listings to get your home seen by more buyers.
Get startedList with your own agent
Get your home in front of millions of buyers by listing it on Zillow.
Learn how to do itSell it yourself
Take full control of how buyers see your home on Zillow by listing For Sale by Owner (FSBO).
List your homeWhat's special
Electric fireplaceAbundant natural lightHardie sidingCoffered and trey ceilingsExtensive crown moldingTiled finishesWooded rear backdrop
Zillow last checked:
Listing updated:
Listed by:
Amanda Lamb M Lamb 910-228-1340,
Chicora Advantage, LLC dba Coldwell Banker Sea Coast Advantage
Bought with:
Jonathan J Edmund, 309540
Wave Beach Realty, LLC
Source: Hive MLS,MLS#: 100557701 Originating MLS: Brunswick County Association of Realtors
Originating MLS: Brunswick County Association of RealtorsFacts & features
Interior
Bedrooms & bathrooms
- Bedrooms: 3
- Bathrooms: 2
- Full bathrooms: 2
Rooms
- Room types: Master Bedroom, Bedroom 2, Bedroom 3, Other, Dining Room, Living Room
Primary bedroom
- Level: First
- Dimensions: 17 x 14
Bedroom 2
- Level: First
- Dimensions: 11.1 x 11.6
Bedroom 3
- Level: First
- Dimensions: 10.6 x 11.8
Dining room
- Description: Tray Ceiling
- Level: First
Kitchen
- Description: Open Floor Plan
- Level: First
Living room
- Description: Coffered Ceiling
- Level: First
Other
- Description: Covered Back Porch
- Level: First
- Dimensions: 10.2 x 28
Other
- Description: 2 Car Garage
- Level: First
- Dimensions: 24 x 24
Heating
- Fireplace(s), Electric, Forced Air
Cooling
- Central Air, Ceiling Fan(s)
Appliances
- Included: Built-In Microwave, Disposal, Dishwasher, Electric Range
- Laundry: Dryer Hookup, Washer Hookup, Laundry Room
Features
- Walk-in Closet(s), Tray Ceiling(s), High Ceilings, Entrance Foyer, Mud Room, Solid Surface, Kitchen Island, Ceiling Fan(s), Pantry, Walk-in Shower, Built-in Features, Walk-In Closet(s), See Remarks
- Flooring: LVT/LVP, Tile
- Doors: Thermal Doors
- Windows: Thermal Windows
- Basement: None
- Attic: Floored,Pull Down Stairs
Interior area
- Total structure area: 1,996
- Total interior livable area: 1,996 sqft
Property
Parking
- Total spaces: 2
- Parking features: Garage Faces Front, Attached, Concrete, Garage Door Opener, Garage
- Attached garage spaces: 2
Accessibility
- Accessibility features: None
Features
- Levels: One
- Patio & porch: Covered, Front Porch, Rear Porch
- Exterior features: Thermal Doors
- Pool features: None
- Fencing: None
- Has view: Yes
- View description: See Remarks
- Waterfront features: None
- Frontage type: See Remarks
Lot
- Size: 0.46 Acres
- Dimensions: 101 x 199 x 101 x 199
- Features: Interior Lot, Wooded
Details
- Parcel number: 182la048
- Zoning: Co-R-7500
- Special conditions: Standard
Construction
Type & style
- Home type: SingleFamily
- Property subtype: Single Family Residence
Materials
- Concrete, Fiber Cement, Wood Frame, See Remarks
- Foundation: Slab
- Roof: See Remarks
Condition
- New Construction
- New construction: Yes
- Year built: 2026
Utilities & green energy
- Sewer: Septic Tank
- Water: County Water
- Utilities for property: Cable Available, Underground Utilities, Water Connected, See Remarks
Green energy
- Green verification: None
Community & HOA
Community
- Security: Smoke Detector(s)
- Subdivision: Sherrow Estates
HOA
- Has HOA: No
- Amenities included: See Remarks
Location
- Region: Supply
Financial & listing details
- Price per square foot: $271/sqft
- Tax assessed value: $10,000
- Annual tax amount: $54
- Date on market: 3/12/2026
- Cumulative days on market: 71 days
- Listing agreement: Exclusive Right To Sell
- Listing terms: Cash,Conventional,FHA,VA Loan
Price history
| Date | Event | Price |
|---|---|---|
| 7/21/2026 | Sold | $540,000$271/sqft |
Source:  Hive MLS #100557701 Report a problem Hive MLS #100557701 Report a problem | ||
| 5/15/2026 | Contingent | $540,000$271/sqft |
Source: Hive MLS #100557701 Report a problem | ||
| 4/16/2026 | Price change | $540,000-0.9%$271/sqft |
Source: Hive MLS #100557701 Report a problem | ||
| 3/12/2026 | Listed for sale | $545,000$273/sqft |
Source: Hive MLS #100557701 Report a problem | ||
| 3/8/2026 | Pending sale | $545,000$273/sqft |
Source: Hive MLS #100557701 Report a problem | ||
| 3/3/2026 | Listed for sale | $545,000+2080%$273/sqft |
Source: Hive MLS #100557701 Report a problem | ||
| 9/26/2025 | Sold | $25,000$13/sqft |
Source: Hive MLS #100526358 Report a problem | ||
| 8/25/2025 | Contingent | $25,000$13/sqft |
Source: Hive MLS #100526358 Report a problem | ||
| 8/21/2025 | Listed for sale | $25,000$13/sqft |
Source: Hive MLS #100526358 Report a problem | ||
Public tax history
| Year | Property taxes | Tax assessment |
|---|---|---|
| 2025 | $54 +2.7% | $10,000 |
| 2024 | $53 | $10,000 |
| 2023 | $53 -18.8% | $10,000 +5.3% |
| 2022 | $65 +0.5% | $9,500 |
| 2021 | $65 | $9,500 |
| 2020 | $65 | $9,500 |
| 2019 | -- | $9,500 -20.8% |
| 2018 | -- | $12,000 |
| 2017 | $68 | $12,000 |
| 2016 | $68 | $12,000 |
| 2015 | $68 | $12,000 |
Find assessor info on the county website
Neighborhood: 28462
Nearby homes
- $10,0001 Acres175 Dogwood Trl SW, Supply, NC 28462Off Market
- $50,0000.456 Acres159 Dogwood Trl SW LOT 27, Supply, NC 28462Sold
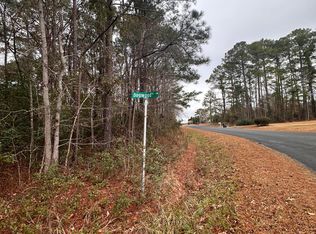
- $50,0001 Acres159 Dogwood Trl SW, Supply, NC 28462Sold
- $10,0001 Acres151 Dogwood Trl SW, Supply, NC 28462Off Market
- $196,0003 bd3 ba1.9k sqft155 Sherrow Estate St SW, Supply, NC 28462Sold
- $428,500-- bd-- ba-- sqft191 Dogwood Trl SW, Supply, NC 28462Sold
- $2,0001 Acres117 Sherrow Estate St SW, Supply, NC 28462Off Market
- $12,5001 Acres194 Dogwood Trl SW, Supply, NC 28462Off Market
Nearby schools
GreatSchools rating
- 2/10Supply ElementaryGrades: PK-5Distance: 5.6 mi
- 4/10Shallotte MiddleGrades: 6-8Distance: 2.9 mi
- 4/10West Brunswick HighGrades: 9-12Distance: 3.8 mi
Schools provided by the listing agent
- Middle: Shallotte Middle
- High: West Brunswick
Source: Hive MLS. This data may not be complete. We recommend contacting the local school district to confirm school assignments for this home.
Get a cash offer in 3 minutes
Find out how much your home could sell for in as little as 3 minutes with a no-obligation cash offer.
Estimated market value
$525,000
Get a cash offer in 3 minutes
Find out how much your home could sell for in as little as 3 minutes with a no-obligation cash offer.
Estimated market value
$525,000
- North Carolina
- Brunswick County
- Supply
- 28462
- 167 Dogwood Trail SW
Nearby cities
Nearby zip codes
Other Supply Topics
