From the moment you step inside, the vaulted ceiling with exposed beams, a striking floor-to-ceiling stone fireplace, and windows framing the surrounding trees create a home filled with warmth, character, and natural beauty! Nestled on approximately 1.3 wooded acres, this beautifully updated home offers a retreat-like setting while remaining just minutes from shopping, dining, and I-77 in Statesville. And NO HOA! And currently offering $8000 towards buyer closing costs or a 2/1 Rate buy-down! Buyers preference!
This home is designed for both everyday living and entertaining; the open floor plan features a beautiul kitchen with stainless steel appliances, abundant cabinetry, generous counter space, a breakfast bar, and an adjoining dining area that flows seamlessly into the spacious great room.
The main-level primary suite features two closets and a full bath with a beautiful custom shower and updated vanity. Upstairs, two additional bedrooms share a charming bath complete with a classic clawfoot tub/shower.
A dedicated home office overlooks the wooded backyard, creating an ideal space for working from home, studying, or simply enjoying the view!
Recent improvements include new luxury vinyl plank flooring throughout, a new heat pump (2025), and new vinyl siding with a transferable lifetime warranty, offering peace of mind for years to come.
Whether you're enjoying coffee while watching the morning light filter through the trees on one of the two porches or gathering with family and friends in the dramatic great room, this home blends timeless architectural character with thoughtful updates in a setting you'll look forward to coming home to every day!
Active
Price cut: $25.5K (7/28)
$369,500
167 Dunlap Loop, Statesville, NC 28625
3beds
1,752sqft
Single Family Residence
Built in 1979
1.31 Acres Lot
$361,300 Zestimate®
$211/sqft
$-- HOA
What's special
Two porchesBreakfast barTimeless architectural characterGenerous counter spaceDramatic great roomSpacious great roomStriking floor-to-ceiling stone fireplace
- 40 days |
- 2,294 |
- 267 |
Zillow last checked:
Listing updated:
Listed by:
Elizabeth Davis elizabethdavis@kw.com,
Keller Williams Unified
Source: Canopy MLS as distributed by MLS GRID,MLS#: 4402563
Facts & features
Interior
Bedrooms & bathrooms
- Bedrooms: 3
- Bathrooms: 2
- Full bathrooms: 2
- Main level bedrooms: 1
Primary bedroom
- Level: Main
Bedroom s
- Level: Upper
Bedroom s
- Level: Upper
Bathroom full
- Level: Main
Bathroom full
- Level: Upper
Dining area
- Level: Main
Great room
- Level: Main
Kitchen
- Level: Main
Laundry
- Level: Main
Office
- Level: Main
Heating
- Heat Pump
Cooling
- Central Air
Appliances
- Included: Dishwasher, Electric Range, Electric Water Heater, Exhaust Hood, Ice Maker
- Laundry: Inside, Laundry Room, Main Level
Features
- Breakfast Bar, Built-in Features, Open Floorplan, Pantry, Walk-In Closet(s)
- Flooring: Carpet, Tile, Vinyl
- Has basement: No
- Fireplace features: Great Room
Interior area
- Total structure area: 1,752
- Total interior livable area: 1,752 sqft
- Finished area above ground: 1,752
- Finished area below ground: 0
Video & virtual tour
Property
Parking
- Total spaces: 2
- Parking features: Driveway, Attached Garage, Garage Faces Side, Keypad Entry, Garage on Main Level
- Attached garage spaces: 2
- Has uncovered spaces: Yes
Features
- Levels: One and One Half
- Stories: 1.5
- Patio & porch: Deck, Front Porch, Rear Porch
Lot
- Size: 1.31 Acres
- Dimensions: 96 x 259 x 325 x 373
- Features: Wooded
Details
- Parcel number: 4757974245.000
- Zoning: RA
- Special conditions: Standard
Construction
Type & style
- Home type: SingleFamily
- Architectural style: Contemporary
- Property subtype: Single Family Residence
Materials
- Vinyl
- Foundation: Crawl Space
- Roof: Composition
Condition
- New construction: No
- Year built: 1979
Utilities & green energy
- Sewer: Septic Installed
- Water: City
- Utilities for property: Cable Connected, Electricity Connected
Community & HOA
Community
- Security: Carbon Monoxide Detector(s), Smoke Detector(s)
- Subdivision: Dunlap Gate
Location
- Region: Statesville
Financial & listing details
- Price per square foot: $211/sqft
- Tax assessed value: $187,030
- Annual tax amount: $1,163
- Date on market: 7/10/2026
- Cumulative days on market: 41 days
- Listing terms: Cash,Conventional,FHA,VA Loan
- Electric utility on property: Yes
- Road surface type: Concrete, Paved
Estimated market value
$361,300
$343,000 - $379,000
$1,800/mo
Price history
| Date | Event | Price |
|---|---|---|
| 7/28/2026 | Price change | $369,500-6.5%$211/sqft |
Source:  Canopy MLS as distributed by MLS GRID #4402563 Report a problem Canopy MLS as distributed by MLS GRID #4402563 Report a problem | ||
| 7/10/2026 | Listed for sale | $395,000+38.8%$225/sqft |
Source: Canopy MLS as distributed by MLS GRID #4402563 Report a problem | ||
| 5/9/2024 | Sold | $284,500+1.6%$162/sqft |
Source: Canopy MLS as distributed by MLS GRID #4091752 Report a problem | ||
| 3/27/2024 | Price change | $280,000-3.4%$160/sqft |
Source: Canopy MLS as distributed by MLS GRID #4091752 Report a problem | ||
| 1/2/2024 | Price change | $290,000-4.9%$166/sqft |
Source: Canopy MLS as distributed by MLS GRID #4091752 Report a problem | ||
| 12/8/2023 | Listed for sale | $305,000+125.9%$174/sqft |
Source: Canopy MLS as distributed by MLS GRID #4091752 Report a problem | ||
| 6/30/2014 | Sold | $135,000$77/sqft |
Source: Public Record Report a problem | ||
Public tax history
| Year | Property taxes | Tax assessment |
|---|---|---|
| 2025 | $1,163 | $187,030 |
| 2024 | $1,163 | $187,030 |
| 2023 | $1,163 +17.7% | $187,030 +26.3% |
| 2022 | $989 +0.4% | $148,030 |
| 2021 | $985 | $148,030 |
| 2020 | $985 +1.5% | $148,030 |
| 2019 | $970 +13.3% | $148,030 +10% |
| 2018 | $856 | $134,570 |
| 2017 | $856 | $134,570 |
| 2016 | $856 | $134,570 |
| 2015 | $856 +25.3% | $134,570 +18.4% |
| 2014 | $683 | $113,700 |
| 2013 | -- | $113,700 +2.4% |
| 2012 | -- | $111,060 |
| 2011 | -- | $111,060 -4.6% |
| 2010 | -- | $116,400 |
| 2009 | -- | $116,400 |
| 2008 | -- | $116,400 |
| 2007 | -- | $116,400 +6.4% |
| 2006 | -- | $109,420 |
| 2005 | -- | $109,420 |
| 2004 | -- | $109,420 |
| 2003 | -- | $109,420 +10.5% |
| 2002 | -- | $99,010 |
| 2001 | -- | $99,010 |
| 2000 | -- | $99,010 |
Find assessor info on the county website
Monthly payment
Est. payment
Payment breakdown
Explore the cost of this home by adjusting the details. Changes won't be saved.Climate risks
Neighborhood: 28625
Nearby schools
GreatSchools rating
- 3/10Cloverleaf Elementary SchoolGrades: PK-5Distance: 4 mi
- 1/10East Middle SchoolGrades: 6-8Distance: 3.1 mi
- 6/10North Iredell High SchoolGrades: 9-12Distance: 4.7 mi
Schools provided by the listing agent
- Elementary: Cloverleaf
- Middle: East Iredell
- High: North Iredell
Source: Canopy MLS as distributed by MLS GRID. This data may not be complete. We recommend contacting the local school district to confirm school assignments for this home.
- $219,4003 bd2 ba1.2k sqft169 Dunlap Loop, Statesville, NC 28625Off Market
- $292,3004 bd3 ba1.7k sqft161 Dunlap Loop, Statesville, NC 28625Off Market

- $262,8003 bd2 ba1.2k sqft173 Dunlap Loop, Statesville, NC 28625Off Market
- $302,7003 bd2 ba1.5k sqft172 Dunlap Loop, Statesville, NC 28625Off Market
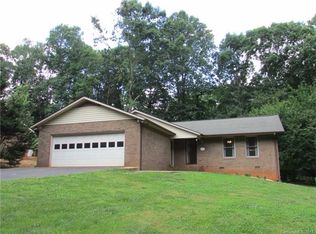
- $215,5003 bd1 ba1k sqft155 Dunlap Loop, Statesville, NC 28625Off Market
- $216,9002 bd2 ba1.1k sqft177 Dunlap Loop, Statesville, NC 28625Off Market
- $275,0003 bd2 ba1.4k sqft176 Dunlap Loop, Statesville, NC 28625Off Market
- $98,5003 bd1 ba1.1k sqft146 Dunlap Loop, Statesville, NC 28625Sold
A local agent can set up tours, give advice and negotiate with sellers.
Similar homes
- $350,0003 bd3 ba2.1k sqft3517 Cambridge Pl, Statesville, NC 28625For Sale

 MLS ID #4401992, Karen Sheffield, Keller Williams Unified. Canopy MLS as distributed by MLS GRID
 - $350,0003 bd3 ba1.7k sqft604 Sharon Dr, Statesville, NC 28625New Construction
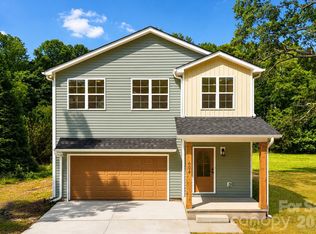 MLS ID #4406361, Philip Barry, Lantern Realty & Development, LLC. Canopy MLS as distributed by MLS GRID
 - $299,9003 bd2 ba1.3k sqft156 Doe Trail Ln, Statesville, NC 28625For Sale
 MLS ID #4401230, Kristi Toler, Keller Williams Unified. Canopy MLS as distributed by MLS GRID
 - $387,0004 bd3 ba1.9k sqft146 Forest Creek Dr, Statesville, NC 28625New Construction
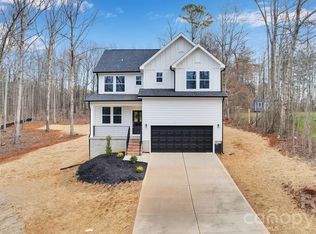 MLS ID #4415679, Tiara Lansky, Ivester Jackson Christie's. Canopy MLS as distributed by MLS GRID
 - $284,9003 bd3 ba1.9k sqft630 Colonial Dr, Statesville, NC 28625For SaleMLS ID #4406178, Robert Salmons, Entera Realty LLC. Canopy MLS as distributed by MLS GRID
- $285,0003 bd2 ba1.2k sqft112 Summers Farm Rd, Statesville, NC 28625For SaleMLS ID #4401726, Jennifer Stafford, EXP Realty LLC Mooresville. Canopy MLS as distributed by MLS GRID
- $285,0003 bd2 ba1.9k sqft501 Old Farm Rd, Statesville, NC 28625For SaleMLS ID #4378540, Michelle McKoy, Keller Williams Ballantyne Area. Canopy MLS as distributed by MLS GRID
- $284,9003 bd2 ba1.3k sqft369 Cooper Farm Rd, Statesville, NC 28625For SaleMLS ID #4411459, Ariyaun Robinson, Costello Real Estate and Investments LLC. Canopy MLS as distributed by MLS GRID
- $360,0003 bd2 ba1.6k sqft250 Rumple Hill Dr, Statesville, NC 28677For SaleMLS ID #4394560, Marin Tomlin, Howard Hanna Allen Tate Statesville. Canopy MLS as distributed by MLS GRID
- $365,0004 bd3 ba2.4k sqft182 Wedge View Way, Statesville, NC 28625For SaleMLS ID #4403962, Doug Smith, Mainstay Brokerage LLC. Canopy MLS as distributed by MLS GRID
- $529,5003 bd2 ba2.5k sqft2602 Shearer Dr, Statesville, NC 28625For SaleMLS ID #4408375, Sonya Leonard, Keller Williams Unified. Canopy MLS as distributed by MLS GRID
- $289,0003 bd2 ba1.1k sqft777 Midway Rd, Statesville, NC 28625For SaleMLS ID #4390809, Ann Scott, Lake Norman Realty, Inc.. Canopy MLS as distributed by MLS GRID
- $315,0002 bd2 ba1.4k sqft4110 Wilkesboro Hwy, Statesville, NC 28625For SaleMLS ID #4326046, Kris Gallagher, Southern Homes of the Carolinas, Inc. Canopy MLS as distributed by MLS GRID
- $348,0003 bd2 ba1.3k sqft105 Lake Top Ln, Statesville, NC 28677For SaleMLS ID #4391427, Mary Dulin, Howard Hanna Allen Tate Statesville. Canopy MLS as distributed by MLS GRID
- $350,0003 bd3 ba2.2k sqft1361 Radio Rd, Statesville, NC 28625For SaleMLS ID #4400523, Mary Palmes, Howard Hanna Allen Tate Statesville. Canopy MLS as distributed by MLS GRID
- $315,0003 bd2 ba1.6k sqft156 Ridge Run Dr, Statesville, NC 28625For SaleMLS ID #4350464, Jill Galliher, Keller Williams Unified. Canopy MLS as distributed by MLS GRID
- $385,0003 bd2 ba1.7k sqft104 Parkers Grove Ln, Statesville, NC 28677For SaleMLS ID #4400945, Jill Galliher, Keller Williams Unified. Canopy MLS as distributed by MLS GRID
- $300,0003 bd2 ba1.5k sqft514 Lakeside Dr, Statesville, NC 28677For SaleMLS ID #4398384, Roxanna LeVan, Howard Hanna Allen Tate Statesville. Canopy MLS as distributed by MLS GRID
- $350,0003 bd2 ba1.4k sqft518 W Sharpe St, Statesville, NC 28677For SaleMLS ID #4359455, Christy Allen, The Allen Team Inc. Canopy MLS as distributed by MLS GRID
- $542,9003 bd2 ba2.2k sqft129 Verna Dr, Statesville, NC 28625For SaleMLS ID #4402171, Julia Savage, Redfin Corporation. Canopy MLS as distributed by MLS GRID
