Pristine Duplex Home With Skyline Views
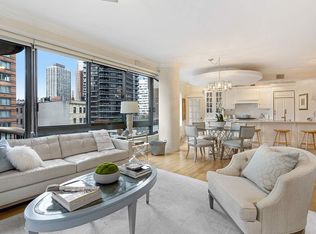
Panoramic skyline views spanning across three exposures serve as the backdrop for this incomparable, duplex home. At approximately 3,250 square feet, this luxurious convertible four bedroom, four and a half bath residence boasts three private terraces, a custom designed interior and a gracious layout laid with wide plank, walnut floors.
The entrance foyer leads way into the grand living/dining room that is perfectly suited as a spacious venue for entertaining guests or as a personal refuge from the city. A dramatic chandelier is the centerpiece of the dining area that has been completed with a gas fireplace and book-ended by two built-in bars. The adjacent media room/den features its own private terrace and en-suite full bath allowing for a seamless conversion into a fourth bedroom.
The great room also showcases an open chef's kitchen curated by Downsview to not only be elegant but also extremely functional. No detail has been overlooked through the thoughtful combination of Calcutta marble countertops/backsplash, a farmhouse sink, a walk-in pantry, and a suite of state of the art appliances including: a Sub-Zero fridge and wine cooler, a Wolf oven/range with a vented range hood, a Viking microwave, and a Miele dishwasher. The upper level of this home is completed with two well-proportioned bedrooms that each offer a full en-suite bath and abundant storage. One of the bedrooms can appeal to an array of needs as it can be creatively divided into a nursery, playroom, and/or au pair's room.
Connected by a modern staircase, the lower level has been solely designated to the impressive primary bedroom suite. The suite embodies luxurious living with a private West facing terrace, a custom built dressing room, a second gas fire place, and an unrivaled primary bath. The five fixture primary bathroom highlights a freestanding soaking tub, a multi-jet, steam shower, an antiqued mirror dual vanity and a custom crystal chandelier.
Additional features include a laundry room with a vented Bosch washer/dryer set and a home automation system that integrates the surround sound system and the electronic shades.
Please note that this co-op sale includes a 2% flip tax.
Enjoy living in the prestigious Upper East Side in a full service, white glove building that offers a commanding entrance presented by a two story waterfall. Residents benefit from the services of a 24-hour doorman/concierge, a new fitness center, onsite parking, a manicured garden, and private storage. The Upper East Side's reputation precedes it as being one of the most coveted neighborhoods in Manhattan with its close proximity to Central Park, endless upscale dining, shopping, and entertainment options.
Sold for $3,950,000
$3,950,000
167 E 61st St #18/19E, New York, NY 10065
4beds
3,250sqft
Cooperative
Built in 1983
-- sqft lot
$5,091,300 Zestimate®
$1,215/sqft
$27,852 Estimated rent
Home value
$5,091,300
$3.67M - $7.08M
$27,852/mo
Zestimate® history
Owner options
List your home for rent
$27,852/mo
Rent Zestimate®
Find your next renter with Zillow Rental Manager. Plus, with online applications, you can quickly screen prospective tenants – for free.
$27,852/mo
Rent Zestimate®
Refinance and save
$29,978/mo
Est. payment
Refinancing to a lower rate could help reduce your monthly payments and save thousands over the life of the loan.
$29,978/mo
Est. payment
Explore your selling options
Work with a Zillow partner agent
Leverage their expertise and Zillow's premium Showcase listings to get your home seen by more buyers.
Get startedList with your own agent
Get your home in front of millions of buyers by listing it on Zillow.
Learn how to do itSell it yourself
Take full control of how buyers see your home on Zillow by listing For Sale by Owner (FSBO).
List your homeWhat's special
Facts & features
Interior
Bedrooms & bathrooms
- Bedrooms: 4
- Bathrooms: 5
- Full bathrooms: 4
- 1/2 bathrooms: 1
Appliances
- Included: Dishwasher, Dryer, Washer
Features
- Has fireplace: Yes
Interior area
- Total interior livable area: 3,250 sqft
Construction
Type & style
- Home type: Cooperative
Condition
- Year built: 1983
Community & HOA
Community
- Features: Doorman
HOA
- Has HOA: Yes
- HOA fee: $8,622 monthly
Location
- Region: New York
Financial & listing details
- Price per square foot: $1,215/sqft
Price history
| Date | Event | Price |
|---|---|---|
| 9/19/2024 | Sold | $3,950,000-6%$1,215/sqft |
Source: Agent Provided Report a problem | ||
| 6/25/2024 | Pending sale | $4,200,000$1,292/sqft |
Source: StreetEasy #1685368 Report a problem | ||
| 10/13/2023 | Listed for sale | $4,200,000$1,292/sqft |
Source: StreetEasy Report a problem | ||
Public tax history
Tax history is unavailable.
Neighborhood: Upper East Side
Nearby homes
- $925,0001 bd1 ba1k sqft167 E 61st St APT 5B, New York, NY 10065For Sale

- $1,865,0002 bd3 ba-- sqft167 E 61st St APT 6E, Manhattan, NY 10065Sold
- $1,013,000-- bd-- ba-- sqft167 E 61st St APT 8B, New York, NY 10065Off Market
- $2,543,600-- bd-- ba-- sqft167 E 61st St APT 10C, New York, NY 10065Off Market
- $895,6001 bd1 ba980 sqft167 E 61st St APT 10D, New York, NY 10065Off Market
- $1,400,0002 bd2 ba1.4k sqft167 E 61st St APT 11A, New York, NY 10065Sold
- $756,1001 bd1 ba980 sqft167 E 61st St APT 14B, New York, NY 10065Off Market
- $1,900,0002 bd3 ba1.4k sqft167 E 61st St APT 14E, New York, NY 10065Sold
- $1,227,8002 bd2 ba-- sqft167 E 61st St APT 15E, New York, NY 10065Off Market
Nearby schools
GreatSchools rating
- 9/10East Side Elementary School, PS 267Grades: K-5Distance: 0.1 mi
- 8/10Jhs 167 Robert F WagnerGrades: 6-8Distance: 0.7 mi
- 8/10Art and Design High SchoolGrades: 9-12Distance: 0.3 mi
- New York
- New York County
- New York
- 10065
- Manhattan
- Upper East Side
- 167 E 61st St Unit 18/19E
Nearby cities
Nearby neighborhoods
Nearby zip codes
Other New York Topics
