AD100-DESIGNED TOWNHOUSE
167 East 80 is a 4,167 square-foot (3,334 above ground), 4-story townhouse providing 4 bedrooms, a serene 850 square-foot bamboo garden, 4 wood-burning fireplaces, an eat-in kitchen, and high ceilings throughout. Additionally, this home comes complete with a Sonos sound system, central HVAC, and alarm system. This property offers 3,467 square-feet of unused FAR, presenting the opportunity to expand the home both upwards and outwards.
This stylish four-story home is located centrally on a lush townhouse block on the Upper East Side of Manhattan. Built in the 1870’s, the property maintains much of its original detail and old-world elegance. Owned and completely reimagined by an Architectural Digest AD100 designer, the home stands as a nod to the intersection of modern creativity and traditional distinction.
Leading to the parlor level, an elevated stoop welcomes guests into the heart of the home through the foyer and into the light-filled center hall. This level offers soaring ceiling heights which make for a notably open, airy living space. Here you will find a warm library currently used as a home-office, and across the landing a sprawling formal living room, both featuring wood-burning fireplaces with original stone detail. Coat closets and storage space are conveniently accessible.
Directly beneath this, the garden level features a spacious and bright eat-in kitchen with stainless appliances including a SubZero refrigerator and a 6-burner Viking with stovetop griddle, double ovens and a commercial ventilation system. Custom cabinetry offers ample storage for table settings and cookware. Here, the home’s secondary entrance leads into the kitchen, just beneath the parlor floor’s elevated entryway. Outside the kitchen, the hallway leads past a generous hall closet, pantry, and stylish powder room before entering the formal dining room. Bright light and the vibrant bamboo garden can be seen just outside of the dining room, accessible through a wall of glass doors. The seamless transition from indoor to outdoor offers effortless al fresco dining and access to a private bamboo sanctuary with mature trees and foliage above.
Above the garden and parlor, the third and fourth levels function as the private quarters of the home. The third level features two bedrooms. The generous, sunbathed primary suite overlooks the tranquil garden below and boasts a wood-burning fireplace, custom walk-in closets with automatic backlighting, and a meticulously-styled bathroom with soaking tub and designer details. The second bedroom faces south and comes with a drop-down film projector and retractable movie screen, perfect for any film enthusiast. The top floor of the home features two large skylights, one perched directly about the main stairwell, drawing light inwards, the second atop the sleek bathroom. At both ends of the hallway are gracious bedrooms overlooking lush treetops adorning the garden and the quiet street below.
The lower level of the townhouse offers a dry and tidy laundry room, electronically-secured walk-in closet, and additional storage.
Inquire for more details and a private tour.
Sold
$6,750,000
167 E 80th St, New York, NY 10075
4beds
4,167sqft
Single Family Residence
Built in 1899
-- sqft lot
$8,034,700 Zestimate®
$1,620/sqft
$-- Estimated rent
Home value
$8,034,700
$6.91M - $9.40M
Not available
Zestimate® history
Owner options
List your home for rent
Find your next renter with Zillow Rental Manager. Plus, with online applications, you can quickly screen prospective tenants – for free.
Refinance and save
$44,721/mo
Est. payment
Refinancing to a lower rate could help reduce your monthly payments and save thousands over the life of the loan.
$44,721/mo
Est. payment
Explore your selling options
Work with a Zillow partner agent
Leverage their expertise and Zillow's premium Showcase listings to get your home seen by more buyers.
Get startedList with your own agent
Get your home in front of millions of buyers by listing it on Zillow.
Learn how to do itSell it yourself
Take full control of how buyers see your home on Zillow by listing For Sale by Owner (FSBO).
List your homeWhat's special
Zillow last checked:
Listing updated:
Listed by:
George Vanderploeg,
Douglas Elliman
Source: StreetEasy,MLS#: S1692660
Facts & features
Interior
Bedrooms & bathrooms
- Bedrooms: 4
- Bathrooms: 4
- Full bathrooms: 3
- 1/2 bathrooms: 1
Rooms
- Room types: Bike Room, Media Room, Package Room
Cooling
- Central Air
Appliances
- Included: Dishwasher, Washer/Dryer
- Laundry: Inside
Features
- Flooring: Hardwood
- Has fireplace: Yes
Interior area
- Total structure area: 4,167
- Total interior livable area: 4,167 sqft
Property
Accessibility
- Accessibility features: Wheelchair Access
Features
- Patio & porch: Other
- Exterior features: Garden
- Has view: Yes
- View description: City, Garden, Skyline
Details
- Parcel number: 015090027
- Special conditions: Resale
Construction
Type & style
- Home type: SingleFamily
- Property subtype: Single Family Residence
Materials
- Roof: Roof Rights
Condition
- Year built: 1899
Community & HOA
Community
- Subdivision: Upper East Side
HOA
- Has HOA: Yes
- Amenities included: Laundry
Location
- Region: New York
Financial & listing details
- Price per square foot: $1,620/sqft
- Tax assessed value: $6,718,000
- Annual tax amount: $55,440
- Date on market: 12/14/2023
Price history
| Date | Event | Price |
|---|---|---|
| 5/21/2024 | Sold | $6,750,000-2.9%$1,620/sqft |
Source: Public Record Report a problem | ||
| 4/22/2024 | Pending sale | $6,950,000$1,668/sqft |
Source: StreetEasy #22807260 Report a problem | ||
| 1/25/2024 | Price change | $6,950,000-7.3%$1,668/sqft |
Source: StreetEasy #22807260 Report a problem | ||
| 12/15/2023 | Listed for sale | $7,500,000-3.2%$1,800/sqft |
Source: StreetEasy #22807260 Report a problem | ||
| 11/10/2023 | Listing removed | -- |
Source: StreetEasy Report a problem | ||
| 6/15/2023 | Price change | $7,750,000-6.1%$1,860/sqft |
Source: StreetEasy Report a problem | ||
| 1/20/2023 | Price change | $8,250,000-5.7%$1,980/sqft |
Source: StreetEasy Report a problem | ||
| 10/14/2022 | Price change | $8,750,000-7.9%$2,100/sqft |
Source: StreetEasy Report a problem | ||
| 5/13/2022 | Listed for sale | $9,500,000+101.1%$2,280/sqft |
Source: StreetEasy Report a problem | ||
| 5/16/1995 | Sold | $4,725,000$1,134/sqft |
Source: Public Record Report a problem | ||
Public tax history
| Year | Property taxes | Tax assessment |
|---|---|---|
| 2025 | $58,672 +5.8% | $403,080 -4.1% |
| 2024 | $55,434 -1.1% | $420,360 +8.3% |
| 2023 | $56,052 | $388,080 -1.8% |
| 2022 | -- | $395,220 -6.9% |
| 2021 | -- | $424,680 +4% |
| 2020 | -- | $408,180 -1.1% |
| 2019 | $48,683 +1.2% | $412,560 +79.4% |
| 2018 | $48,113 +3.5% | $229,996 +0.9% |
| 2017 | $46,464 +8.1% | $227,933 +6% |
| 2016 | $42,987 | $215,032 +6% |
| 2015 | $42,987 +65.8% | $202,861 +5.8% |
| 2014 | $25,935 | $191,664 |
| 2013 | -- | $191,664 +0.9% |
| 2012 | -- | $189,945 +6% |
| 2011 | -- | $179,194 +6% |
| 2010 | -- | $169,051 +5.8% |
| 2009 | -- | $159,720 |
| 2008 | -- | $159,720 +0.7% |
| 2007 | -- | $158,553 +5.8% |
| 2006 | -- | $149,817 +9.1% |
| 2005 | -- | $137,376 +6% |
| 2004 | -- | $129,600 |
| 2003 | -- | $129,600 +0.8% |
| 2002 | -- | $128,628 +6% |
| 2001 | -- | $121,348 +6% |
| 2000 | -- | $114,480 |
Find assessor info on the county website
Neighborhood: Upper East Side
Nearby homes
- $8,889,100-- bd-- ba2.8k sqft169 E 80th St, New York, NY 10075Off Market
- $5,019,5002 bd2 ba1.7k sqft165 E 80th St, New York, NY 10075Off Market

- $--2 bd3 ba1.7k sqft165 E 80th St #3, New York, NY 10075Off Market

- $1,425,9002 bd1 ba-- sqft165 E 80th St #17, New York, NY 10075Off Market
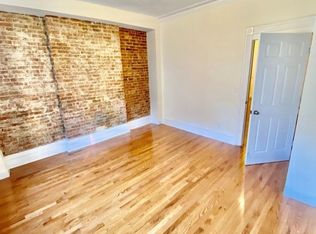
- $8,762,8005 bd5 ba3.8k sqft171 E 80th St, New York, NY 10075Off Market
- $950,8001 bd1 ba636 sqft171 E 80th St #12E, New York, NY 10075Off Market
- $9,639,6006 bd4 ba2.6k sqft163 E 80th St, New York, NY 10075Off Market
- $7,724,400-- bd-- ba3.9k sqft173 E 80th St, New York, NY 10075Off Market
Nearby schools
GreatSchools rating
- 10/10Ps 6 Lillie D BlakeGrades: PK-5Distance: 0.2 mi
- 8/10Jhs 167 Robert F WagnerGrades: 6-8Distance: 0.3 mi
- 9/10Eleanor Roosevelt High SchoolGrades: 9-12Distance: 0.4 mi
