Skip main navigation
Closed
  • $818,100

    167 E Arabian Ct, Valparaiso, IN 46383

    4beds
    3,350sqft
    Single Family Residence
    Built in 2019
    1.17 Acres Lot
    $818,100 Zestimate®
    $244/sqft
    $3,862 Estimated rent

    Home value

    $818,100

    $728,000 - $933,000

    $3,862/mo

    Zestimate® history
    Loading
    Loading...

    Owner options

    List your home for rent

    $3,862/mo

    Rent Zestimate®

    Find your next renter with Zillow Rental Manager. Plus, with online applications, you can quickly screen prospective tenants – for free.

    Learn more

    $3,862/mo

    Rent Zestimate®

    Refinance and save

    $5,015/mo

    Est. payment

    Refinancing to a lower rate could help reduce your monthly payments and save thousands over the life of the loan.

    See today's rates

    $5,015/mo

    Est. payment

    Explore your selling options

    Work with a Zillow partner agent

    Leverage their expertise and Zillow's premium Showcase listings to get your home seen by more buyers.

    Get started

    List with your own agent

    Get your home in front of millions of buyers by listing it on Zillow.

    Learn how to do it

    Sell it yourself

    Take full control of how buyers see your home on Zillow by listing For Sale by Owner (FSBO).

    List your home

    What's special

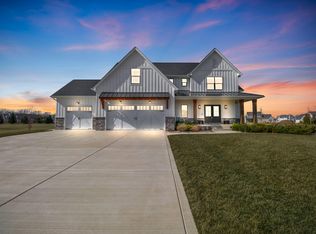
    Time will stand still in this gorgeous, classic farmhouse!The unrivaled quality and architectural details shine thru in this fabulous 3350 sq ft,4 bedroom,3.5 bath beauty by Schneider Builders.The story begins with a double-door entry where you are greeted by beautiful hardwood and a striking staircase.The open concept great room showcases stunning ceiling beams and a cozy fireplace flanked by built-ins.The chef's kitchen will not disappoint with an impressive island w/ double-thick quartz top,high-end appliances, luxurious cabinets,& walk-in pantry w/ coffee bar.The main floor is completed by an office, mudroom w/ built-ins, 1/2 bath and amazing screen porch!Upstairs, the spacious master bedroom showcases a must-see en-suite w/ elegant marble and a huge master closet.The 5 ft wide hall leads to 3 more bedrooms all with striking details (one w/ private bath), jack-n-jill bath, and adorable laundry.Situated on a picturesque 1 acre lot in desired Grande Prairie! LOW taxes,GREAT schools

    This property is off market, which means it's not currently listed for sale or rent on Zillow. This may be different from what's available on other websites or public sources.

    Zillow last checked:

    Listing updated:

    Listed by:

    Michael Tezak,

    Realty Executives Premier 219-462-2224

    Bought with:

    Shawn Spaw, RB14035996

    Generic Office

    Source: NIRA as distributed by MLS GRID,MLS#: 448717MLS Logo

    Facts & features

    Interior

    Bedrooms & bathrooms
    • Bedrooms: 4
    • Bathrooms: 4
    • Full bathrooms: 3
    • 1/2 bathrooms: 1
    Rooms
    • Room types: Bathroom, Bedroom 2, Bedroom 3, Bedroom 4, Kitchen, Laundry, Living Room, Office, Other Room, Primary Bedroom
    Primary bedroom
    • Area: 255
    • Dimensions: 17 x 15
    Bedroom 2
    • Area: 143
    • Dimensions: 13 x 11
    Bedroom 3
    • Area: 234
    • Dimensions: 13 x 18
    Bedroom 4
    • Area: 152.1
    • Dimensions: 11.7 x 13
    Bathroom
    • Description: 1/2
    Bathroom
    • Description: Full
    Bathroom
    • Description: Full
    Bathroom
    • Description: Full
    Dining room
    • Description: Breakfast Room
    • Dimensions: 14 x 12
    Kitchen
    • Area: 238
    • Dimensions: 14 x 17
    Laundry
    • Dimensions: 8 x 9
    Living room
    • Area: 329.8
    • Dimensions: 19.4 x 17
    Office
    • Dimensions: 10 x 14
    Other
    • Dimensions: 14 x 6
    Heating
    • Forced Air, Humidity Control, Natural Gas
    Appliances
    • Included: Dishwasher, Disposal, Exhaust Fan, Microwave, Range Hood, Refrigerator
    Features
    • Cathedral Ceiling(s), Vaulted Ceiling(s)
    • Basement: Daylight,Sump Pump
    • Number of fireplaces: 1
    • Fireplace features: Great Room, Living Room
    Interior area
    • Total structure area: 3,350
    • Total interior livable area: 3,350 sqft
    • Finished area above ground: 3,350

    Property

    Parking
    • Total spaces: 3
    • Parking features: Attached, Garage Door Opener
    • Attached garage spaces: 3
    Features
    • Levels: Two
    • Patio & porch: Covered, Porch, Screened
    Lot
    • Size: 1.17 Acres
    • Features: Landscaped, Level, Open Lot, Paved
    Details
    • Parcel number: 641307402028000008

    Construction

    Type & style
    • Home type: SingleFamily
    • Property subtype: Single Family Residence
    Condition
    • New construction: No
    • Year built: 2019

    Utilities & green energy

    • Sewer: Septic Tank
    • Water: Well
    • Utilities for property: Cable Available, Electricity Available, Natural Gas Available

    Community & HOA

    Community
    • Features: Curbs, Sidewalks
    • Subdivision: Grande Prairie
    HOA
    • Has HOA: Yes
    • HOA fee: $485 monthly
    • HOA name: Dean Bucher
    • HOA phone: 219-477-7658
    Location
    • Region: Valparaiso

    Financial & listing details

    • Price per square foot: $244/sqft
    • Annual tax amount: $153
    • Date on market: 2/28/2024
    • Listing agreement: Exclusive Right To Sell
    • Listing terms: Cash,Conventional
    • Road surface type: Paved

    Price history

    DateEventPrice
    6/25/2019Sold$654,900$195/sqft
    Source: NIRA as distributed by MLS GRID #448717 Report a problem

    Public tax history

    Tax history is unavailable.

    Neighborhood: 46383

    Nearby schools

    GreatSchools rating
    Get a cash offer in 3 minutes
    Find out how much your home could sell for in as little as 3 minutes with a no-obligation cash offer.
    Estimated market value
    $818,100
    Get a cash offer in 3 minutes
    Find out how much your home could sell for in as little as 3 minutes with a no-obligation cash offer.
    Estimated market value
    $818,100