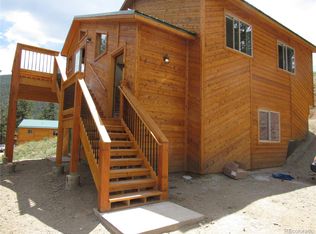
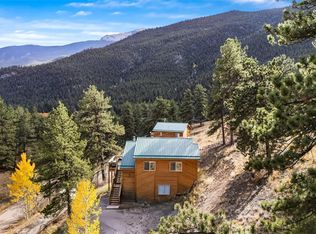
This wonderful mountain home in Shawnee is sure to impress. Built in 2019, this home showcases new features, clean lines and big views! Turning off HWY 285, you're welcomed by the Platte River roaring under the bridge and a private neighborhood pond. This home has vaulted ceilings, an open floor plan, and under cabinet lighting. Natural lighting flows throughout both levels of the house. . The epitome of a mountain home. Shawnee is just past Bailey and is about an hour from the city with a true small town feel. Fairplay and Conifer will be your closest grocery stores and Breckenridge is only an hour from your front door! Close enough to the highway for easy access but tucked behind a small mountain range leaves the highway noise behind! Hiking, biking, fishing and more are all at your doorstep, along with wildlife! Surrounded by Pike National Forest with Ben Tyler Trail at your footsteps. Downtown Bailey offers a winery, brewery, cafe and more! You'll be remote enough for some peace of mind but also close enough to community if you need it. This home comes furnished with almost brand new furnishings and a private driveway. The septic system size is designed for 3 bedrooms or 6 people. Whether you're looking for a part-time home, something to invest in or a home to call your own, you won't want to miss this one!
https://listings.nextdoorphotos.com/167clinedriveeast
Sold for $530,000
$530,000
167 E Cline Drive, Shawnee, CO 80475
3beds
1,719sqft
Single Family Residence
Built in 2019
1 Acres Lot
$523,600 Zestimate®
$308/sqft
$2,895 Estimated rent
Home value
$523,600
$461,000 - $592,000
$2,895/mo
Zestimate® history
Owner options
List your home for rent
$2,895/mo
Rent Zestimate®
Find your next renter with Zillow Rental Manager. Plus, with online applications, you can quickly screen prospective tenants – for free.
$2,895/mo
Rent Zestimate®
Refinance and save
$3,057/mo
Est. payment
Refinancing to a lower rate could help reduce your monthly payments and save thousands over the life of the loan.
$3,057/mo
Est. payment
Explore your selling options
Work with a Zillow partner agent
Leverage their expertise and Zillow's premium Showcase listings to get your home seen by more buyers.
Get startedList with your own agent
Get your home in front of millions of buyers by listing it on Zillow.
Learn how to do itSell it yourself
Take full control of how buyers see your home on Zillow by listing For Sale by Owner (FSBO).
List your homeWhat's special
Zillow last checked:
Listing updated:
Listed by:
Jessica Gentry 303-847-6726 jessica.gentry@kw.com,
Keller Williams Foothills Realty
Bought with:
Lori Eitel, 100099975
Compass - Denver
Robert Martin, 1328160
Compass - Denver
Source: REcolorado as distributed by MLS GRID,MLS#: 9356616
Facts & features
Interior
Bedrooms & bathrooms
- Bedrooms: 3
- Bathrooms: 2
- Full bathrooms: 2
Bedroom
- Features: Primary Suite
- Level: Upper
Bedroom
- Level: Upper
Bedroom
- Level: Basement
Bathroom
- Level: Upper
Bathroom
- Level: Basement
Dining room
- Level: Upper
Family room
- Level: Basement
Kitchen
- Level: Upper
Laundry
- Level: Basement
Living room
- Level: Upper
Utility room
- Level: Basement
Heating
- Forced Air, Propane, Wood Stove
Cooling
- None
Appliances
- Included: Cooktop, Dishwasher, Dryer, Microwave, Oven, Refrigerator, Washer
- Laundry: In Unit
Features
- Ceiling Fan(s), Eat-in Kitchen, Granite Counters, High Ceilings, High Speed Internet, Open Floorplan, Smoke Free, Vaulted Ceiling(s)
- Flooring: Carpet, Wood
- Windows: Double Pane Windows, Window Coverings
- Basement: Finished,Full,Walk-Out Access
- Number of fireplaces: 1
- Fireplace features: Living Room, Wood Burning Stove
- Furnished: Yes
Interior area
- Total structure area: 1,719
- Total interior livable area: 1,719 sqft
- Finished area above ground: 912
- Finished area below ground: 807
Property
Parking
- Total spaces: 3
- Details: Off Street Spaces: 3
Features
- Levels: Two
- Stories: 2
- Patio & porch: Deck
- Fencing: None
- Has view: Yes
- View description: Mountain(s)
Lot
- Size: 1 Acres
- Features: Foothills, Sloped
Details
- Parcel number: 17562
- Special conditions: Standard
Construction
Type & style
- Home type: SingleFamily
- Architectural style: Mountain Contemporary
- Property subtype: Single Family Residence
Materials
- Wood Siding
- Foundation: Slab
- Roof: Metal
Condition
- Year built: 2019
Details
- Builder name: Hutchinson Homes
Utilities & green energy
- Water: Well
Community & HOA
Community
- Subdivision: Singleton Estates
HOA
- Has HOA: No
Location
- Region: Shawnee
Financial & listing details
- Price per square foot: $308/sqft
- Tax assessed value: $534,648
- Annual tax amount: $1,955
- Date on market: 2/21/2026
- Listing terms: Cash,Conventional,FHA,VA Loan
- Ownership: Individual
- Road surface type: Gravel
Price history
| Date | Event | Price |
|---|---|---|
| 5/4/2026 | Sold | $530,000+1%$308/sqft |
Source:  REcolorado as distributed by MLS GRID #9356616 Report a problem REcolorado as distributed by MLS GRID #9356616 Report a problem | ||
| 3/12/2026 | Pending sale | $525,000$305/sqft |
Source: REcolorado as distributed by MLS GRID #9356616 Report a problem | ||
| 2/20/2026 | Listed for sale | $525,000+52.6%$305/sqft |
Source: REcolorado as distributed by MLS GRID #9356616 Report a problem | ||
| 2/18/2020 | Sold | $344,000$200/sqft |
Source: Public Record Report a problem | ||
Public tax history
| Year | Property taxes | Tax assessment |
|---|---|---|
| 2025 | $1,955 +1.7% | $35,820 +8.4% |
| 2024 | $1,923 +25.6% | $33,050 -10.9% |
| 2023 | $1,532 +3.7% | $37,090 +53.3% |
| 2022 | $1,477 -6.6% | $24,190 -2.8% |
| 2021 | $1,581 +9.1% | $24,880 +9.1% |
| 2020 | $1,449 +264.2% | $22,800 +270.7% |
| 2019 | $398 +3.7% | $6,150 +4.1% |
| 2017 | $384 -9.4% | $5,910 -9.4% |
| 2016 | $423 -0.8% | $6,520 |
| 2015 | $427 -31.2% | $6,520 |
| 2014 | $621 -5.6% | -- |
| 2013 | $658 +0.5% | $9,830 |
| 2012 | $655 +6.4% | -- |
| 2011 | $615 | -- |
Find assessor info on the county website
Neighborhood: 80475
Nearby homes
- $463,0002 bd1 ba1.7k sqft225 E Cline Dr, Shawnee, CO 80475Sold
- $600,0002 bd3 ba1.4k sqft91 Snyder Point, Shawnee, CO 80475Off Market
- $69,0001.06 Acres156 Cline Dr E, Shawnee, CO 80421Sold
- $463,0002 bd1 ba1.7k sqft225 E Cline Dr, Shawnee, CO 80421Sold
- $365,7003 bd2 ba2.2k sqft248 E Cline Dr, Shawnee, CO 80475Off Market
- $532,8002 bd1 ba1.8k sqft273 E Cline Dr, Shawnee, CO 80475Off Market
- $84,7081.07 Acres65 Snyder Point, Shawnee, CO 80475Off Market
- $567,6003 bd3 ba1.7k sqft304 E Cline Dr, Shawnee, CO 80475Off Market
Nearby schools
GreatSchools rating
- 7/10Deer Creek Elementary SchoolGrades: PK-5Distance: 6.9 mi
- 8/10Fitzsimmons Middle SchoolGrades: 6-8Distance: 4.1 mi
- 5/10Platte Canyon High SchoolGrades: 9-12Distance: 4.1 mi
Schools provided by the listing agent
- Elementary: Fitzsimmons
- Middle: Platte Canyon
- High: Platte Canyon
- District: Platte Canyon RE-1
Source: REcolorado as distributed by MLS GRID. This data may not be complete. We recommend contacting the local school district to confirm school assignments for this home.


Get pre-qualified for a loan
At Zillow Home Loans, we can pre-qualify you in as little as 5 minutes with no impact to your credit score.An equal housing lender. NMLS #10287.
- Colorado
- Park County
- Bailey
- 80475
- 167 E Cline Drive
Nearby cities
Nearby zip codes
Other Bailey Topics
