Skip main navigation
Sold for $400,000
  • $400,000

    167 E Imree Ln, Citrus Springs, FL 34434

    4beds
    2,584sqft
    Single Family Residence
    Built in 2006
    10,018 Square Feet Lot
    $361,600 Zestimate®
    $155/sqft
    $2,280 Estimated rent

    Home value

    $361,600

    $344,000 - $380,000

    $2,280/mo

    Zestimate® history
    Loading
    Loading...

    Owner options

    List your home for rent

    $2,280/mo

    Rent Zestimate®

    Find your next renter with Zillow Rental Manager. Plus, with online applications, you can quickly screen prospective tenants – for free.

    Learn more

    $2,280/mo

    Rent Zestimate®

    Refinance and save

    $2,662/mo

    Est. payment

    Refinancing to a lower rate could help reduce your monthly payments and save thousands over the life of the loan.

    See today's rates

    $2,662/mo

    Est. payment

    Explore your selling options

    Work with a Zillow partner agent

    Leverage their expertise and Zillow's premium Showcase listings to get your home seen by more buyers.

    Get started

    List with your own agent

    Get your home in front of millions of buyers by listing it on Zillow.

    Learn how to do it

    Sell it yourself

    Take full control of how buyers see your home on Zillow by listing For Sale by Owner (FSBO).

    List your home

    What's special

    Large islandTall windowsPaver patioTriple garageSoaring ceilingsAmple spaceLarge built-in entertainment center
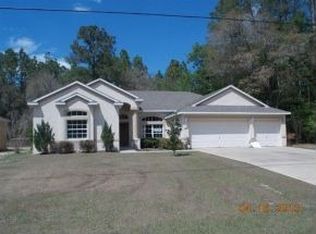
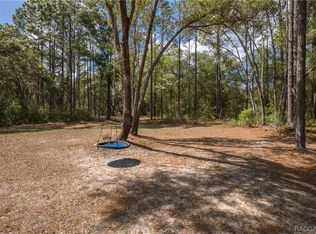
    This tastefully appointed Citrus Springs home boasts 4 bed, 3 bath, plus a den, spread over 2,584 living SF & perched on 0.23 acres (w/ adjacent land available to expand). The enormous home features exquisite architectural details throughout w/ soaring ceilings, beautifully crafted arched doorways, wide baseboards w/ laminate wood flooring & ceramic tile, a large built-in entertainment center & fireplace, & a unique, airy split-floor plan surrounding a spacious, enclosed lanai through sliding glass doors. Throughout the home you can take note of the distinctive ceiling fans & light fixtures, tall windows, & formal & informal living rooms. The HUGE kitchen offers S/S appliances, an oversized pantry, a large island w/ electric, a built-in workspace, a breakfast bar & nook, lots of wood cabinets, and entry to the triple garage & laundry room. On the same side of the home are the guest beds w/ ample space, sizable closets, & gorgeous views of the backyard. Each guest bath features a vanity, one bath has a walk-in shower w/ glass doors, while the other has a shower/tub combo. The grand owner's suite features his & hers walk-in closets, a linen closet, & sliding doors to the back lanai. The owner's bath has natural lighting, dual vanities w/ lots of storage space, jetted tub, & walk-in shower w/ glass doors. The oversized enclosed lanai is the heart of this home & offers stunning views of the park-like backyard where you can enjoy all sorts of wildlife and the beautiful orange glow of sunsets painting over the peaceful oak trees. The exterior of the home offers a paver patio, outdoor lighting, gutters, & a partially fenced yard & natural greenery for privacy. Be sure to check out the 3D Virtual Tour & Video.

    Zillow last checked:

    Listing updated:

    Listed by:

    Katie Spires 352-212-3673,

    Keller Williams Realty - Elite Partners II,

    Vernon Spires 352-212-5644,

    Keller Williams Realty - Elite Partners II

    Bought with:

    Greatertampa Member

    Suncoast Tampa Association Member

    Source: Realtors Association of Citrus County,MLS#: 823310MLS LogoOriginating MLS: Realtors Association of Citrus County

    Facts & features

    Interior

    Bedrooms & bathrooms
    • Bedrooms: 4
    • Bathrooms: 3
    • Full bathrooms: 3
    Bedroom
    • Level: Main
    • Dimensions: 11.00 x 11.00
    Bedroom
    • Level: Main
    • Dimensions: 11.00 x 11.00
    Bedroom
    • Level: Main
    • Dimensions: 11.00 x 11.00
    Primary bathroom
    • Features: Master Suite
    • Level: Main
    • Dimensions: 13.00 x 19.00
    Bathroom
    • Level: Main
    • Dimensions: 5.00 x 8.00
    Bathroom
    • Level: Main
    • Dimensions: 5.00 x 11.00
    Breakfast room nook
    • Level: Main
    • Dimensions: 8.00 x 8.00
    Dining room
    • Level: Main
    • Dimensions: 9.00 x 10.00
    Dining room
    • Level: Main
    • Dimensions: 9.00 x 10.00
    Family room
    • Level: Main
    • Dimensions: 17.00 x 14.00
    Kitchen
    • Level: Main
    • Dimensions: 20.00 x 17.00
    Laundry
    • Level: Main
    • Dimensions: 11.00 x 6.00
    Living room
    • Level: Main
    • Dimensions: 13.00 x 11.00
    Office
    • Level: Main
    • Dimensions: 9.00 x 12.00
    Other
    • Description: Kitchen Island
    • Level: Main
    • Dimensions: 4.00 x 4.00
    Screened porch
    • Level: Main
    • Dimensions: 32.00 x 20.00
    Heating
    • Heat Pump
    Cooling
    • Central Air, Electric
    Appliances
    • Included: Double Oven, Dishwasher, Electric Oven, Electric Range, Disposal, Microwave Hood Fan, Microwave, Refrigerator, Water Heater
    • Laundry: Laundry - Living Area, Laundry Tub
    Features
    • Breakfast Bar, Bathtub, Cathedral Ceiling(s), Dual Sinks, Eat-in Kitchen, Fireplace, Jetted Tub, Laminate Counters, Main Level Primary, Primary Suite, Pantry, Split Bedrooms, Shower Only, Separate Shower, Tub Shower, Updated Kitchen, Walk-In Closet(s), Wood Cabinets, First Floor Entry, Programmable Thermostat, Sliding Glass Door(s)
    • Flooring: Ceramic Tile, Laminate
    • Doors: Sliding Doors
    • Windows: Blinds, Bay Window(s), Double Pane Windows, Drapes, Sliding
    Interior area
    • Total structure area: 3,133
    • Total interior livable area: 2,584 sqft

    Property

    Parking
    • Total spaces: 3
    • Parking features: Attached, Concrete, Driveway, Garage, Paved
    • Attached garage spaces: 3
    Features
    • Levels: One
    • Stories: 1
    • Exterior features: Sprinkler/Irrigation, Landscaping, Lighting, Rain Gutters, Concrete Driveway, Paved Driveway, Room For Pool
    • Pool features: None
    • Fencing: Partial,Privacy,Vinyl
    Lot
    • Size: 10,018 Square Feet
    • Dimensions: 80 x 125
    • Features: Cleared, Flat, Rectangular
    Details
    • Parcel number: 2246090
    • Zoning: PDR
    • Special conditions: Standard

    Construction

    Type & style
    • Home type: SingleFamily
    • Architectural style: Contemporary,One Story
    • Property subtype: Single Family Residence
    Materials
    • Stucco
    • Foundation: Block, Slab
    • Roof: Asphalt,Shingle,Ridge Vents
    Condition
    • New construction: No
    • Year built: 2006

    Utilities & green energy

    • Sewer: Septic Tank
    • Water: Public
    • Utilities for property: High Speed Internet Available

    Community & HOA

    Community
    • Features: Clubhouse, Golf, Playground, Park, Shopping
    • Security: Security System, Smoke Detector(s)
    • Subdivision: Citrus Springs
    HOA
    • Has HOA: No
    Location
    • Region: Citrus Springs

    Financial & listing details

    • Price per square foot: $155/sqft
    • Tax assessed value: $299,568
    • Annual tax amount: $3,766
    • Date on market: 5/3/2023
    • Cumulative days on market: 47 days
    • Listing terms: Cash,Conventional,FHA,VA Loan
    • Road surface type: Paved

    Price history

    DateEventPrice
    7/17/2023Sold$400,000$155/sqft
    Source: Realtors Association of Citrus County #823310 Report a problem
    6/19/2023Pending sale$400,000$155/sqft
    Source: Realtors Association of Citrus County #823310 Report a problem
    5/3/2023Listed for sale$400,000+95.1%$155/sqft
    Source: Realtors Association of Citrus County #823310 Report a problem
    5/25/2018Sold$205,000-4.7%$79/sqft
    Source: Public Record Report a problem
    4/16/2018Pending sale$215,000$83/sqft
    Source: CENTURY 21 Lakeside Realty #411227 Report a problem
    1/27/2018Listed for sale$215,000+9.1%$83/sqft
    Source: CENTURY 21 Lakeside Realty #411227 Report a problem
    2/24/2017Sold$197,000-1.5%$76/sqft
    Source: Realtors Association of Citrus County #751601 Report a problem
    12/16/2016Pending sale$199,900$77/sqft
    Source: Exit Realty Leaders - Crystal River #751601 Report a problem
    11/10/2016Price change$199,900-4.8%$77/sqft
    Source: Exit Realty Leaders - Crystal River #751601 Report a problem
    9/23/2016Listed for sale$209,900+176.5%$81/sqft
    Source: Exit Realty Leaders - Crystal River #751601 Report a problem
    8/6/2013Sold$75,900-39.8%$29/sqft
    Source: Realtors Association of Citrus County #702867 Report a problem
    10/28/2011Listing removed$126,000$49/sqft
    Source: Landmark Realty #350164 Report a problem
    7/14/2011Price change$126,000+26%$49/sqft
    Source: Fannie Mae #350164 Report a problem
    7/13/2011Listed for sale--
    Source: isNowListed.com Report a problem
    1/19/2011Listing removed$100,000$39/sqft
    Source: Naples Realty Services, Inc #211001850 Report a problem
    1/16/2011Listed for sale$100,000+5.3%$39/sqft
    Source: Naples Realty Services, Inc #211001850 Report a problem
    11/4/2010Listing removed$95,000$37/sqft
    Source: Naples Realty Services, Inc #210021525 Report a problem
    9/15/2010Price change$95,000+10.5%$37/sqft
    Source: Naples Realty Services, Inc #210021525 Report a problem
    7/1/2010Pending sale$86,000$33/sqft
    Source: Naples Realty Services, Inc #210021525 Report a problem
    6/24/2010Listed for sale$86,000-65.6%$33/sqft
    Source: Naples Realty Services, Inc #210021525 Report a problem
    6/30/2006Sold$250,100$97/sqft
    Source: Public Record Report a problem

    Public tax history

    YearProperty taxesTax assessment
    2025$8,507 +0.5%$299,568 +0.2%
    2024$8,464 +98.9%$299,048 +14.7%
    2023$4,256 +13%$260,671 +10%
    2022$3,766 +13.4%$236,974 +10%
    2021$3,320 +11%$215,431 +9.5%
    2020$2,991 +8.6%$196,799 +10.5%
    2019$2,754 +36.5%$178,042 +7%
    2018$2,018 $166,397 +33.4%
    2017$2,018 +41.9%$124,774 +2.1%
    2016$1,422 -0.9%$122,208 +8.6%
    2015$1,435 +9.7%$112,570 +6.1%
    2014$1,308 -29.8%$106,130 +1.1%
    2013$1,864 +8.9%$104,930 -0.6%
    2012$1,712 -10.2%$105,582 -10.1%
    2011$1,906 -3%$117,473 -5%
    2010$1,965 -20.4%$123,620 -17.1%
    2009$2,469 -11%$149,042 -11.8%
    2008$2,774 -11.1%$168,905 -13.6%
    2007$3,121 +791.5%$195,500 +867.8%
    2006$350 +49.6%$20,200 +69.7%
    2005$234 +230.7%$11,900 +340.7%
    2004$71 +76.8%$2,700 +145.5%
    2003$40 -12.8%$1,100 -21.4%
    2002$46 -3.5%$1,400 -6.7%
    2000$48 $1,500
    Find assessor info on the county website

    Neighborhood: 34434

    Nearby schools

    GreatSchools rating
    Schools provided by the listing agent
    • Elementary: Central Ridge Elementary
    • Middle: Citrus Springs Middle
    • High: Citrus High

    Source: Realtors Association of Citrus County. This data may not be complete. We recommend contacting the local school district to confirm school assignments for this home.

    Get a cash offer in 3 minutes
    Find out how much your home could sell for in as little as 3 minutes with a no-obligation cash offer.
    Estimated market value
    $361,600
    Get a cash offer in 3 minutes
    Find out how much your home could sell for in as little as 3 minutes with a no-obligation cash offer.
    Estimated market value
    $361,600