Welcome to this stunning, upgraded 3-bedroom, 2.5-bathroom home that is nestled in the desirable Cedar Creek community in San Dimas! Providing a perfect blend of modern living and serene natural beauty, the property is located within a peaceful neighborhood, featuring lush green belts that provide a tranquil atmosphere. As you step inside, you'll be greeted by a spacious and bright open floor plan that enhances the flow of natural light. The large windows create an airy, inviting atmosphere throughout the home. The living room is warm and welcoming, with a cozy fireplace as the focal point—perfect for chilly evenings or creating an intimate ambiance with the option to step onto your patio deck and enjoy the creek at your own feet. The kitchen has been beautifully upgraded, featuring modern appliances, elegant cabinetry, and granite countertops. Upstairs, you'll find your Master Suite featuring a walk-in closet and gorgeous upgraded bathroom including an oversized shower as well as two additional nice sized bedrooms. The home’s location offers both convenience and relaxation—whether it’s the proximity to major freeways like the 57 and 10, or its closeness to popular local attractions like Raging Waters, Bonelli Park, Shopping and so much more. Your dream home awaits!
Sold for $646,000
Listed by: KELLER WILLIAMS COVINA • Kalani Sagusay • Contact: 626-966-3641
Bought with: RE/MAX MASTERS REALTY
$646,000
167 E Via Vaquero, San Dimas, CA 91773
3beds
1,476sqft
Condominium
Built in 1981
-- sqft lot
$648,500 Zestimate®
$438/sqft
$3,873 Estimated rent
Home value
$648,500
$590,000 - $713,000
$3,873/mo
Zestimate® history
Owner options
List your home for rent
$3,873/mo
Rent Zestimate®
Find your next renter with Zillow Rental Manager. Plus, with online applications, you can quickly screen prospective tenants – for free.
$3,873/mo
Rent Zestimate®
Refinance and save
$4,677/mo
Est. payment
Refinancing to a lower rate could help reduce your monthly payments and save thousands over the life of the loan.
$4,677/mo
Est. payment
Explore your selling options
Work with a Zillow partner agent
Leverage their expertise and Zillow's premium Showcase listings to get your home seen by more buyers.
Get startedList with your own agent
Get your home in front of millions of buyers by listing it on Zillow.
Learn how to do itSell it yourself
Take full control of how buyers see your home on Zillow by listing For Sale by Owner (FSBO).
List your homeWhat's special
Cozy fireplaceLarge windowsMaster suiteElegant cabinetryOversized showerModern appliancesPatio deck
Zillow last checked:
Listing updated:
Listed by:
Kalani Sagusay DRE #02167759 sagusaysells@gmail.com,
KELLER WILLIAMS COVINA
Bought with:
Theresa Mann, DRE #01091415
RE/MAX MASTERS REALTY
Source: CRMLS,MLS#: CV25272222 Originating MLS: California Regional MLS
Originating MLS: California Regional MLSFacts & features
Interior
Bedrooms & bathrooms
- Bedrooms: 3
- Bathrooms: 3
- Full bathrooms: 2
- 1/2 bathrooms: 1
- Main level bathrooms: 1
Rooms
- Room types: Bedroom, Living Room, Primary Bedroom, Other, Dining Room
Primary bedroom
- Features: Primary Suite
Bedroom
- Features: All Bedrooms Up
Bathroom
- Features: Tub Shower, Vanity, Walk-In Shower
Kitchen
- Features: Granite Counters
Other
- Features: Walk-In Closet(s)
Heating
- Central, Fireplace(s)
Cooling
- Central Air
Appliances
- Included: Gas Cooktop, Microwave, Refrigerator
- Laundry: In Garage
Features
- Separate/Formal Dining Room, Granite Counters, All Bedrooms Up, Primary Suite, Walk-In Closet(s)
- Flooring: Wood
- Windows: Double Pane Windows
- Has fireplace: Yes
- Fireplace features: Gas, Living Room
- Common walls with other units/homes: 2+ Common Walls
Interior area
- Total interior livable area: 1,476 sqft
Property
Parking
- Total spaces: 2
- Parking features: Garage - Attached
- Attached garage spaces: 2
Features
- Levels: Two
- Stories: 2
- Entry location: First Level
- Patio & porch: Deck
- Pool features: Association
- Has spa: Yes
- Spa features: Association
- Fencing: Wood
- Has view: Yes
- View description: Trees/Woods
Lot
- Size: 1,480 Square Feet
- Features: Close to Clubhouse, Greenbelt, Landscaped, Level, Near Park, Paved
Details
- Parcel number: 8382023026
- Special conditions: Standard
Construction
Type & style
- Home type: Condo
- Property subtype: Condominium
- Attached to another structure: Yes
Condition
- New construction: No
- Year built: 1981
Utilities & green energy
- Sewer: Public Sewer
- Water: Public
Community & HOA
Community
- Features: Sidewalks, Park
HOA
- Has HOA: Yes
- Amenities included: Clubhouse, Pool, Pets Allowed, Spa/Hot Tub
- HOA fee: $528 monthly
- HOA name: Cedar Creek
- HOA phone: 909-592-5300
Location
- Region: San Dimas
Financial & listing details
- Price per square foot: $438/sqft
- Tax assessed value: $329,250
- Annual tax amount: $4,440
- Date on market: 12/10/2025
- Cumulative days on market: 36 days
- Listing terms: Cash,Cash to New Loan,Conventional,FHA
- Inclusions: Refrigerator, Dishwasher, Washer and Dryer, Smart Home features
Price history
| Date | Event | Price |
|---|---|---|
| 3/19/2026 | Sold | $646,000-0.2%$438/sqft |
Source:  CRMLS #CV25272222 Report a problem CRMLS #CV25272222 Report a problem | ||
| 1/21/2026 | Pending sale | $647,000$438/sqft |
Source: CRMLS #CV25272222 Report a problem | ||
| 12/10/2025 | Listed for sale | $647,000+151.8%$438/sqft |
Source: CRMLS #CV25272222 Report a problem | ||
| 3/2/2011 | Sold | $257,000$174/sqft |
Source: Public Record Report a problem | ||
| 11/7/2010 | Listing removed | $257,000$174/sqft |
Source: Hill Top Real Estate Inc #C10112229 Report a problem | ||
| 10/23/2010 | Listed for sale | $257,000-36.3%$174/sqft |
Source: Hill Top Real Estate Inc #C10112229 Report a problem | ||
| 3/30/2007 | Sold | $403,500+85.1%$273/sqft |
Source: Public Record Report a problem | ||
| 12/4/2001 | Sold | $218,000$148/sqft |
Source: Public Record Report a problem | ||
Public tax history
| Year | Property taxes | Tax assessment |
|---|---|---|
| 2025 | $4,440 +6.3% | $329,250 +2% |
| 2024 | $4,176 +2.3% | $322,795 +2% |
| 2023 | $4,082 +1.7% | $316,466 +2% |
| 2022 | $4,013 +2.1% | $310,262 +2% |
| 2021 | $3,930 +1.5% | $304,180 +1% |
| 2020 | $3,872 | $301,062 +2% |
| 2019 | $3,872 +5.1% | $295,160 +2% |
| 2018 | $3,684 | $289,373 +2% |
| 2017 | $3,684 +1.8% | $283,700 +2% |
| 2016 | $3,619 +2.2% | $278,138 +1.5% |
| 2015 | $3,540 +2.4% | $273,961 +2% |
| 2014 | $3,456 | $268,595 +2.5% |
| 2012 | -- | $262,140 -0.3% |
| 2011 | -- | $263,000 |
| 2010 | -- | $263,000 -13.1% |
| 2009 | -- | $302,600 -26.5% |
| 2008 | -- | $411,570 +71.2% |
| 2007 | -- | $240,371 +2% |
| 2006 | -- | $235,659 |
| 2005 | -- | $235,659 +4% |
| 2004 | -- | $226,510 +1.9% |
| 2003 | -- | $222,360 +2% |
| 2002 | -- | $218,000 +55.3% |
| 2000 | -- | $140,372 |
Find assessor info on the county website
Neighborhood: 91773
Nearby homes
- $646,1003 bd2 ba1.4k sqft163 E Via Vaquero, San Dimas, CA 91773Off Market
- $578,4002 bd3 ba1.2k sqft171 E Via Vaquero, San Dimas, CA 91773Off Market

- $584,1002 bd3 ba1.2k sqft159 E Via Vaquero, San Dimas, CA 91773Off Market
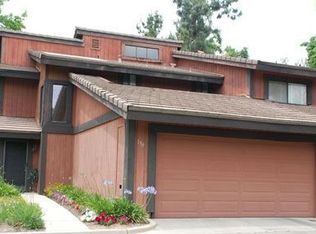
- $550,6002 bd3 ba1.2k sqft164 Cedar Creek Rd, San Dimas, CA 91773Off Market

- $668,4003 bd3 ba1.4k sqft160 Cedar Creek Rd, San Dimas, CA 91773Off Market
- $607,2002 bd2 ba1.2k sqft155 E Via Vaquero, San Dimas, CA 91773Off Market
- $643,5003 bd2 ba1.4k sqft156 Cedar Creek Rd, San Dimas, CA 91773Off Market
- $664,9003 bd3 ba1.4k sqft151 E Via Vaquero, San Dimas, CA 91773Off Market
Nearby schools
GreatSchools rating
- 6/10Fred Ekstrand Elementary SchoolGrades: K-5Distance: 0.7 mi
- 8/10Lone Hill Middle SchoolGrades: 6-8Distance: 1.3 mi
- 8/10San Dimas High SchoolGrades: 9-12Distance: 1.2 mi
Get a cash offer in 3 minutes
Find out how much your home could sell for in as little as 3 minutes with a no-obligation cash offer.
Estimated market value
$648,500
Get a cash offer in 3 minutes
Find out how much your home could sell for in as little as 3 minutes with a no-obligation cash offer.
Estimated market value
$648,500
- California
- Los Angeles County
- San Dimas
- 91773
- 167 E Via Vaquero
Nearby cities
Nearby zip codes
Other San Dimas Topics
