Skip main navigation
Sold for $519,000
  • $519,000

    167 E Wilson Avenue, Tulare, CA 93274

    3beds
    2,701sqft
    Single Family Residence, Residential
    Built in 1992
    9,839 Square Feet Lot
    $528,600 Zestimate®
    $192/sqft
    $2,687 Estimated rent

    Home value

    $528,600

    $476,000 - $587,000

    $2,687/mo

    Zestimate® history
    Loading
    Loading...

    Owner options

    List your home for rent

    $2,687/mo

    Rent Zestimate®

    Find your next renter with Zillow Rental Manager. Plus, with online applications, you can quickly screen prospective tenants – for free.

    Learn more

    $2,687/mo

    Rent Zestimate®

    Refinance and save

    $3,288/mo

    Est. payment

    Refinancing to a lower rate could help reduce your monthly payments and save thousands over the life of the loan.

    See today's rates

    $3,288/mo

    Est. payment

    Explore your selling options

    Work with a Zillow partner agent

    Leverage their expertise and Zillow's premium Showcase listings to get your home seen by more buyers.

    Get started

    List with your own agent

    Get your home in front of millions of buyers by listing it on Zillow.

    Learn how to do it

    Sell it yourself

    Take full control of how buyers see your home on Zillow by listing For Sale by Owner (FSBO).

    List your home

    What's special

    Mature landscapingBrick-lined side yardCharming playhouseGorgeous woodworkPrivate brick patioLarge covered front porchElegant wood floors
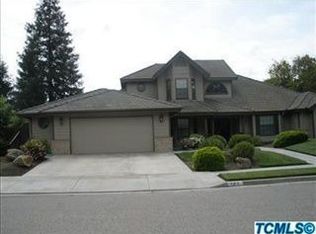
    ''Stunning Northeast Gem - Pride of Ownership Shows Throughout! This meticulously maintained, one-owner home is nestled in the highly sought-after Northeast Tulare area, surrounded by mature landscaping in a beautifully established neighborhood. Boasting 2,701 sq ft of thoughtfully updated living space on a generous 9,839 sq ft lot, this 3-bedroom, 3-bathroom residence exudes warmth and timeless elegance. Step inside to discover updates throughout, including a beautifully modernized kitchen that reflects the love and care poured into this property over the years. Gorgeous woodwork, elegant wood floors, and plush carpet blend seamlessly to showcase the home's charm and modern touches. The spacious master suite features a luxurious jetted tub, double sinks, and an adjoining office or sitting room - perfect for relaxation or remote work. The outdoor spaces are just as impressive! Enjoy the large covered front porch while surrounded by a vibrant rose garden and mature landscaping, perfect for peaceful mornings. The backyard is thoughtfully divided into three separate areas: 1. A **large covered patio** ideal for entertaining family and friends. 2. A **private brick patio** tucked serenely to one side of the home, perfect for quiet moments. 3. A **brick-lined side yard** featuring a relaxing spa, creating a secluded retreat. The backyard also includes a charming playhouse that's as cute as can be, offering a delightful space for children or grandchildren to enjoy. Practicality meets privacy with a designated, fenced area for discreet trash can storage, ensuring a clean and organized exterior. Additional updates include a presidential composition roof, showcasing the meticulous care invested in this beloved home over the years. This home is truly a sanctuary of comfort, elegance, and pride of ownership - a rare find in a highly desired location. Don't miss your chance to make this exceptional property your own!''

    Zillow last checked:

    Listing updated:

    Listed by:

    Alison Lucio 559-786-9855,

    Craig Smith & Associates, Inc.

    Bought with:

    Karen A Souza, DRE #01777449

    Century 21 Jordan-Link & Company

    Source: TCMLS,MLS#: 232298MLS Logo

    Facts & features

    Interior

    Bedrooms & bathrooms
    • Bedrooms: 3
    • Bathrooms: 3
    • Full bathrooms: 3
    • Main level bathrooms: 1
    Heating
    • Central, Fireplace(s)
    Cooling
    • Ceiling Fan(s), Central Air, Exhaust Fan
    Appliances
    • Included: Plumbed For Ice Maker, Dishwasher, Disposal, Double Oven, Electric Range, Exhaust Fan, Gas Water Heater, Microwave, Vented Exhaust Fan, Water Heater
    • Laundry: Electric Dryer Hookup, Inside, Laundry Room, Main Level, Sink, Washer Hookup
    Features
    • Built-in Features, Beamed Ceilings, Ceiling Fan(s), Chair Railings, Coffered Ceiling(s), His and Hers Closets, Kitchen Open to Family Room, Recessed Lighting, Storage, Tile Counters, Vaulted Ceiling(s), Wainscoting, Wired for Sound
    • Flooring: Carpet, Ceramic Tile, Marble, Wood
    • Attic: Pull Down Stairs
    • Has fireplace: Yes
    • Fireplace features: Family Room, Gas Starter
    • Common walls with other units/homes: No Common Walls
    Interior area
    • Total structure area: 2,701
    • Total interior livable area: 2,701 sqft

    Property

    Parking
    • Total spaces: 2
    • Parking features: Attached, Concrete, Garage Door Opener, Garage Faces Front
    • Attached garage spaces: 2
    Features
    • Stories: 2
    • Patio & porch: Covered, Front Porch, Patio, Rear Porch
    • Exterior features: Lighting
    • Has spa: Yes
    • Spa features: Above Ground, Fiberglass, Heated, Private
    • Fencing: Fenced
    Lot
    • Size: 9,839 Square Feet
    • Dimensions: Appro x 86.01' x 105.36'
    • Features: Back Yard, Front Yard, Garden, Landscaped, Park Nearby, Patio Home, Sprinklers Drip, Sprinklers In Front, Sprinklers In Rear
    Details
    • Additional structures: Storage
    • Parcel number: 166150025000

    Construction

    Type & style
    • Home type: SingleFamily
    • Property subtype: Single Family Residence, Residential
    Materials
    • Brick Veneer, Wood Siding
    • Foundation: Slab
    • Roof: Composition
    Condition
    • Updated/Remodeled
    • New construction: No
    • Year built: 1992

    Utilities & green energy

    • Electric: 220 Volts, 220 Volts For Spa, 220 Volts in Laundry
    • Sewer: Public Sewer
    • Water: Public
    • Utilities for property: Electricity Connected, Natural Gas Connected, Phone Connected, Sewer Connected, Water Connected

    Community & HOA

    Community
    • Security: Carbon Monoxide Detector(s), Fire Alarm, Security System, Smoke Detector(s)
    HOA
    • Has HOA: No
    Location
    • Region: Tulare

    Financial & listing details

    • Price per square foot: $192/sqft
    • Date on market: 5/16/2025
    • Cumulative days on market: 275 days
    • Electric utility on property: Yes
    • Road surface type: Paved

    Price history

    DateEventPrice
    9/30/2025Sold$519,000-5.5%$192/sqft
    Source: TCMLS #232298 Report a problem
    9/2/2025Pending sale$549,000$203/sqft
    Source: TCMLS #232298 Report a problem
    8/13/2025Price change$549,000-4.5%$203/sqft
    Source: TCMLS #232298 Report a problem
    5/16/2025Listed for sale$575,000$213/sqft
    Source: TCMLS #232298 Report a problem
    5/16/2025Pending sale$575,000$213/sqft
    Source: TCMLS #232298 Report a problem
    4/24/2025Price change$575,000-0.7%$213/sqft
    Source: TCMLS #232298 Report a problem
    4/16/2025Listed for sale$579,000$214/sqft
    Source: TCMLS #232298 Report a problem
    4/2/2025Pending sale$579,000$214/sqft
    Source: TCMLS #232298 Report a problem
    11/15/2024Listed for sale$579,000$214/sqft
    Source: TCMLS #232298 Report a problem

    Public tax history

    Tax history is unavailable.

    Neighborhood: 93274

    Nearby schools

    GreatSchools rating
    Get a cash offer in 3 minutes
    Find out how much your home could sell for in as little as 3 minutes with a no-obligation cash offer.
    Estimated market value
    $528,600
    Get a cash offer in 3 minutes
    Find out how much your home could sell for in as little as 3 minutes with a no-obligation cash offer.
    Estimated market value
    $528,600