Welcome to this absolute MUST SEE 4 bedroom, 3 full bath, heated salt water POOL home with a peek a boo view of the 5th hole of the Jones course. NO FLOODING, LOSS OF POWER Roof 2018, AC 2018 Situated on an extra large lot at the end of a quiet cul de sac in the prestigious LPGA, this property is rich with upgrades & finishes and NO CARPETING! The spacious chef's kitchen has high end SS appliances, steamer oven & plenty of granite counter top space perfect for your entertaining. A dedicated office, extra living room, full bathroom and stunning plank tile flooring throughout and that's just the first floor! Upstairs you can't help but notice the hardwood floors, open Bonus room, 4 spacious Bedrooms and gorgeous bathrooms. The extra room off the Primary suite has access to the covered Balcony porch overlooking the pool and garden. Primary bathroom is equipped with a steam shower! And if this house couldn't get any nicer wait until you see the saltwater pool complete with a ho tub & large dining area all surrounded by Casa Antica Travertine stone just waiting for your outdoor kitchen! Your privacy is ensured with lush mature landscaping & huge grass yard maintained by the HOA. A Generac generator and Hurricane shutters were installed in 2020. Propane tank in ground. Call for your private appointment now - Your stunning private oasis awaits you! All measurements are intended to be accurate but to be verified by the Buyer
Closed
$720,000
167 Ekana Cir, Daytona Beach, FL 32124
4beds
3,770sqft
Single Family Residence, Residential
Built in 2006
-- sqft lot
$698,200 Zestimate®
$191/sqft
$3,699 Estimated rent
Home value
$698,200
$663,000 - $733,000
$3,699/mo
Zestimate® history
Owner options
List your home for rent
$3,699/mo
Rent Zestimate®
Find your next renter with Zillow Rental Manager. Plus, with online applications, you can quickly screen prospective tenants – for free.
$3,699/mo
Rent Zestimate®
Refinance and save
$5,385/mo
Est. payment
Refinancing to a lower rate could help reduce your monthly payments and save thousands over the life of the loan.
$5,385/mo
Est. payment
Explore your selling options
Work with a Zillow partner agent
Leverage their expertise and Zillow's premium Showcase listings to get your home seen by more buyers.
Get startedList with your own agent
Get your home in front of millions of buyers by listing it on Zillow.
Learn how to do itSell it yourself
Take full control of how buyers see your home on Zillow by listing For Sale by Owner (FSBO).
List your homeWhat's special
Zillow last checked:
Listing updated:
Listed by:
Catherine Kerson 386-852-6490,
Keller Williams Realty Florida Partners
Bought with:
Susan Barkley, 3455524
Oceans Luxury Realty Full Service LLC
Source: DBAMLS,MLS#: 1200921
Facts & features
Interior
Bedrooms & bathrooms
- Bedrooms: 4
- Bathrooms: 3
- Full bathrooms: 3
Bedroom 1
- Level: Upper
- Area: 320 Square Feet
- Dimensions: 16.00 x 20.00
Bedroom 2
- Level: Upper
- Area: 272 Square Feet
- Dimensions: 16.00 x 17.00
Bedroom 3
- Level: Upper
- Area: 225 Square Feet
- Dimensions: 15.00 x 15.00
Bedroom 4
- Level: Upper
- Area: 320 Square Feet
- Dimensions: 16.00 x 20.00
Bonus room
- Level: Upper
- Area: 192 Square Feet
- Dimensions: 12.00 x 16.00
Dining room
- Level: Main
- Area: 180 Square Feet
- Dimensions: 12.00 x 15.00
Family room
- Level: Main
- Area: 270 Square Feet
- Dimensions: 15.00 x 18.00
Kitchen
- Level: Main
- Area: 238 Square Feet
- Dimensions: 14.00 x 17.00
Living room
- Level: Main
- Area: 240 Square Feet
- Dimensions: 12.00 x 20.00
Office
- Level: Main
- Area: 108 Square Feet
- Dimensions: 12.00 x 9.00
Other
- Description: Covered & Screened balcony
- Level: Upper
- Area: 280 Square Feet
- Dimensions: 14.00 x 20.00
Utility room
- Level: Main
- Area: 64 Square Feet
- Dimensions: 8.00 x 8.00
Heating
- Central, Electric
Cooling
- Central Air, Electric
Appliances
- Included: Other, Washer, Refrigerator, Microwave, Electric Range, Electric Oven, Dryer, Disposal, Dishwasher
- Laundry: Lower Level
Features
- Breakfast Bar, Built-in Features, Ceiling Fan(s), Kitchen Island, Open Floorplan, Pantry, Primary Bathroom - Shower No Tub, Walk-In Closet(s)
- Flooring: Tile, Wood
- Windows: Storm Shutters
Interior area
- Total interior livable area: 3,770 sqft
Property
Parking
- Total spaces: 2
- Parking features: Attached, Garage
- Attached garage spaces: 2
Features
- Levels: Two
- Stories: 2
- Patio & porch: Deck, Front Porch, Screened
- Exterior features: Balcony
- Pool features: In Ground, Heated, Salt Water, Screen Enclosure
- Has spa: Yes
- Spa features: In Ground, Private
- Has view: Yes
- View description: Trees/Woods
Lot
- Features: Dead End Street, Irregular Lot, Sprinklers In Front
Details
- Parcel number: 520802000390
Construction
Type & style
- Home type: SingleFamily
- Architectural style: Traditional
- Property subtype: Single Family Residence, Residential
Materials
- Block, Concrete, Stucco
- Foundation: Slab
- Roof: Shingle
Condition
- Updated/Remodeled
- New construction: No
- Year built: 2006
Utilities & green energy
- Sewer: Public Sewer
- Water: Public
- Utilities for property: Propane, Electricity Connected, Water Connected
Community & HOA
Community
- Security: Closed Circuit Camera(s), Security System Owned
- Subdivision: Lpga
HOA
- Has HOA: Yes
- Amenities included: Maintenance Grounds
- Services included: Maintenance Grounds
- HOA fee: $444 quarterly
- HOA name: Renar Golf Communities at LPGA
- Second HOA fee: $70 annually
Location
- Region: Daytona Beach
Financial & listing details
- Price per square foot: $191/sqft
- Tax assessed value: $601,379
- Annual tax amount: $9,876
- Date on market: 8/9/2024
- Listing terms: Cash,Conventional,FHA,VA Loan
- Electric utility on property: Yes
- Road surface type: Asphalt
Price history
| Date | Event | Price |
|---|---|---|
| 11/11/2024 | Sold | $720,000-2.7%$191/sqft |
Source:  DBAMLS #1200921 Report a problem DBAMLS #1200921 Report a problem | ||
| 10/20/2024 | Pending sale | $739,800$196/sqft |
Source:  Stellar MLS #V4937202 Report a problem Stellar MLS #V4937202 Report a problem | ||
| 10/20/2024 | Contingent | $739,800$196/sqft |
Source: DBAMLS #1200921 Report a problem | ||
| 9/25/2024 | Price change | $739,800-6.9%$196/sqft |
Source: DBAMLS #1200921 Report a problem | ||
| 8/9/2024 | Listed for sale | $795,000$211/sqft |
Source: DBAMLS #1200921 Report a problem | ||
| 7/16/2024 | Pending sale | $795,000$211/sqft |
Source: DBAMLS #1200921 Report a problem | ||
| 7/1/2024 | Listed for sale | $795,000+67.4%$211/sqft |
Source: DBAMLS #1200921 Report a problem | ||
| 12/11/2019 | Sold | $474,900$126/sqft |
Source: DBAMLS #1063745 Report a problem | ||
| 10/24/2019 | Listed for sale | $474,900+58.3%$126/sqft |
Source: Adams, Cameron & Co., Realtors #1063745 Report a problem | ||
| 10/20/2014 | Sold | $300,000-4.8%$80/sqft |
Source: Stellar MLS #O5232915 Report a problem | ||
| 8/1/2014 | Price change | $315,000-3.1%$84/sqft |
Source: Orlando North Realty #O5232915, 560704 Report a problem | ||
| 5/23/2014 | Price change | $325,000-7.1%$86/sqft |
Source: Realty Pros Assured #555677 Report a problem | ||
| 4/30/2014 | Price change | $350,000-5.4%$93/sqft |
Source: Realty Pros Assured #555677 Report a problem | ||
| 3/28/2014 | Price change | $370,000-3.9%$98/sqft |
Source: Realty Pros Assured #555677 Report a problem | ||
| 2/28/2014 | Listed for sale | $385,000+77.4%$102/sqft |
Source: Realty Pros Assured #555677 Report a problem | ||
| 7/20/2010 | Sold | $217,000-7.6%$58/sqft |
Source: Public Record Report a problem | ||
| 6/14/2010 | Listed for sale | $234,900-45.4%$62/sqft |
Source: The Home Zone Report a problem | ||
| 6/9/2006 | Sold | $430,000+19.4%$114/sqft |
Source: Public Record Report a problem | ||
| 3/9/2006 | Sold | $360,000$95/sqft |
Source: Public Record Report a problem | ||
Public tax history
| Year | Property taxes | Tax assessment |
|---|---|---|
| 2025 | $6,589 -41.3% | $353,081 -33.4% |
| 2024 | $11,228 +13.7% | $530,297 +10% |
| 2023 | $9,876 +4.1% | $482,088 +10% |
| 2022 | $9,485 | $438,262 +10% |
| 2021 | -- | $398,420 +1% |
| 2020 | $8,416 | $394,623 +35.5% |
| 2019 | $8,416 +47.4% | $291,296 +1.9% |
| 2018 | $5,710 -1.6% | $285,865 +2.1% |
| 2017 | $5,804 -2.5% | $279,985 +20.2% |
| 2016 | $5,953 +15% | $232,961 +0.7% |
| 2015 | $5,178 +70.4% | $231,342 +45.5% |
| 2014 | $3,038 | $158,987 +1.5% |
| 2013 | -- | $156,637 +1.7% |
| 2012 | -- | $154,019 -17.4% |
| 2011 | -- | $186,436 -7% |
| 2010 | -- | $200,551 -39.4% |
| 2009 | -- | $331,204 -18.9% |
| 2007 | -- | $408,397 +558.7% |
| 2006 | -- | $62,000 +73.7% |
| 2005 | -- | $35,700 |
| 2004 | -- | $35,700 |
| 2003 | -- | $35,700 +257% |
| 2002 | -- | $10,000 |
Find assessor info on the county website
Neighborhood: 32124
Nearby homes
- $332,8003 bd2 ba2.4k sqft166 Ekana Cir, Daytona Beach, FL 32124Off Market

- $400,0003 bd2 ba2.7k sqft171 Ekana Cir, Daytona Beach, FL 32124Sold
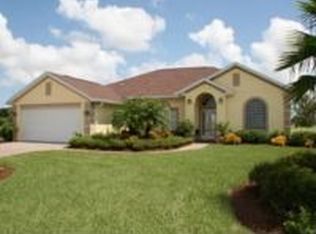
- $341,1003 bd2 ba1.7k sqft170 Ekana Cir, Daytona Beach, FL 32124Off Market
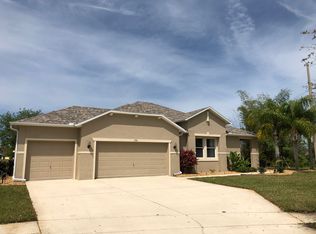
- $499,0004 bd2 ba2.6k sqft175 Ekana Cir, Daytona Beach, FL 32124Off Market
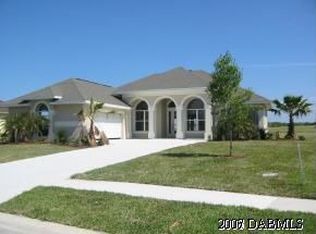
- $365,7003 bd2 ba1.9k sqft172 Ekana Cir, Daytona Beach, FL 32124Off Market
- $410,8003 bd2 ba1.9k sqft180 Ekana Cir, Daytona Beach, FL 32124Off Market
- $439,9004 bd2 ba2.7k sqft179 Ekana Cir, Daytona Beach, FL 32124Off Market
- $278,0003 bd2 ba1.2k sqft121 Jubilee Cir, Daytona Beach, FL 32124Off Market
Nearby schools
GreatSchools rating
- 4/10Champion Elementary SchoolGrades: PK-5Distance: 1.6 mi
- 5/10David C Hinson Sr Middle SchoolGrades: 6-8Distance: 2.3 mi
- 4/10Mainland High SchoolGrades: 9-12Distance: 3.7 mi
Schools provided by the listing agent
- Elementary: Champion
- Middle: Hinson
- High: Mainland
Source: DBAMLS. This data may not be complete. We recommend contacting the local school district to confirm school assignments for this home.
Get a cash offer in 3 minutes
Find out how much your home could sell for in as little as 3 minutes with a no-obligation cash offer.
Estimated market value
$698,200
Get a cash offer in 3 minutes
Find out how much your home could sell for in as little as 3 minutes with a no-obligation cash offer.
Estimated market value
$698,200
- Florida
- Volusia County
- Daytona Beach
- 32124
- 167 Ekana Cir
Nearby cities
Nearby zip codes
Other Daytona Beach Topics
