Skip main navigation
Sold for $342,370
  • $342,370

    167 Elam Drive, Rocky Point, NC 28457

    3beds
    1,762sqft
    Single Family Residence
    Built in 2023
    0.43 Acres Lot
    $376,600 Zestimate®
    $194/sqft
    $2,174 Estimated rent

    Home value

    $376,600

    $358,000 - $395,000

    $2,174/mo

    Zestimate® history
    Loading
    Loading...

    Owner options

    List your home for rent

    $2,174/mo

    Rent Zestimate®

    Find your next renter with Zillow Rental Manager. Plus, with online applications, you can quickly screen prospective tenants – for free.

    Learn more

    $2,174/mo

    Rent Zestimate®

    Refinance and save

    $2,089/mo

    Est. payment

    Refinancing to a lower rate could help reduce your monthly payments and save thousands over the life of the loan.

    See today's rates

    $2,089/mo

    Est. payment

    Explore your selling options

    Work with a Zillow partner agent

    Leverage their expertise and Zillow's premium Showcase listings to get your home seen by more buyers.

    Get started

    List with your own agent

    Get your home in front of millions of buyers by listing it on Zillow.

    Learn how to do it

    Sell it yourself

    Take full control of how buyers see your home on Zillow by listing For Sale by Owner (FSBO).

    List your home

    What's special

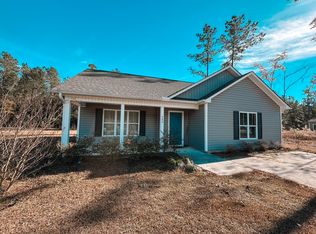
    Brand new on a tree-lined homesite and nearing completion, this charming ''Naples'' by Stevens Fine Homes offers 3 bedrooms, 2.5 baths, lovely sunroom, a finished two-car garage with a side entry, providing a lovely front aesthetic to the home, and an open floor plan ideal for entertaining. The lovely kitchen features gorgeous quartz countertops, soft-close shaker-style white cabinetry accented with oil rubbed bronze hardware, subway tile backsplash, a lighted pantry, stainless steel Frigidaire appliances, Moen oil rubbed bronze plumbing fixtures, and more. The bright dining area lends access to the bright sunroom, the perfect spot to enjoy morning coffee while overlooking the peaceful, treelined back yard, or make use of as a lovely home office. A spacious great room and powder bath for guests completes the first floor. Upstairs, you'll find a relaxing owner's suite with a trey ceiling, attached bath with a double vanity with quartz countertops, walk-in shower and walk-in closet. Two secondary bedrooms, a well-appointed guest bath and a large laundry closet complete the second floor. Designer finishes include nine-foot ceilings and luxury vinyl plank flooring throughout the first-floor, oil rubbed bronze and hardware, historically-inspired five-panel interior doors, thoughtful trim details, exterior coach and flood lights, and more!

    Zillow last checked:

    Listing updated:

    Listed by:

    Stevens Fine Homes Team 910-431-0085,

    Coldwell Banker Sea Coast Advantage

    Bought with:

    Meleah N Boyd, 291260

    Carolina One Properties Inc.

    Source: Hive MLS,MLS#: 100411617MLS LogoOriginating MLS: Cape Fear Realtors MLS, Inc.

    Facts & features

    Interior

    Bedrooms & bathrooms
    • Bedrooms: 3
    • Bathrooms: 3
    • Full bathrooms: 2
    • 1/2 bathrooms: 1
    Rooms
    • Room types: Master Bedroom, Bedroom 2, Bedroom 3, Living Room, Dining Room, Kitchen, Sunroom
    Primary bedroom
    • Level: Second
    • Dimensions: 13 x 14
    Bedroom 2
    • Level: Second
    • Dimensions: 13 x 12
    Bedroom 3
    • Level: Second
    • Dimensions: 11 x 11
    Dining room
    • Level: First
    • Dimensions: 12 x 11
    Kitchen
    • Level: First
    • Dimensions: 14 x 11
    Living room
    • Level: First
    • Dimensions: 15 x 16
    Sunroom
    • Level: First
    • Dimensions: 12 x 15
    Heating
    • Forced Air, Electric
    Cooling
    • Central Air
    Appliances
    • Included: Electric Oven, Built-In Microwave, Disposal, Dishwasher
    • Laundry: Laundry Closet
    Features
    • Walk-in Closet(s), Tray Ceiling(s), High Ceilings, Entrance Foyer, Solid Surface, Ceiling Fan(s), Pantry, Walk-in Shower, Walk-In Closet(s)
    • Flooring: Carpet, LVT/LVP, Vinyl
    • Windows: Thermal Windows
    • Basement: None
    • Attic: Access Only
    • Has fireplace: No
    • Fireplace features: None
    Interior area
    • Total structure area: 1,762
    • Total interior livable area: 1,762 sqft

    Property

    Parking
    • Total spaces: 2
    • Parking features: Attached, Garage Door Opener, Paved
    • Has attached garage: Yes
    Features
    • Levels: Two
    • Stories: 2
    • Patio & porch: Patio, Porch
    • Exterior features: DP50 Windows
    • Fencing: None
    Lot
    • Size: 0.43 Acres
    • Dimensions: 125 x 150.78 x 125.01 x 151.8
    • Features: See Remarks
    Details
    • Parcel number: 32141761090000
    • Zoning: RP
    • Special conditions: Standard

    Construction

    Type & style
    • Home type: SingleFamily
    • Property subtype: Single Family Residence
    Materials
    • Vinyl Siding
    • Foundation: Slab
    • Roof: Architectural Shingle
    Condition
    • New construction: Yes
    • Year built: 2023

    Utilities & green energy

    • Sewer: Septic Tank
    • Water: Public
    • Utilities for property: Water Available
    Green energy
    • Energy efficient items: Lighting, Thermostat

    Community & HOA

    Community
    • Security: Smoke Detector(s)
    • Subdivision: Wanet Landing
    HOA
    • Has HOA: No
    • Amenities included: None, See Remarks
    Location
    • Region: Rocky Point

    Financial & listing details

    • Price per square foot: $194/sqft
    • Tax assessed value: $355,385
    • Annual tax amount: $2,272
    • Date on market: 10/12/2025
    • Cumulative days on market: 5 days
    • Listing agreement: Blanket Listing Agreement
    • Listing terms: Cash,Conventional,FHA,USDA Loan,VA Loan
    • Road surface type: Paved

    Price history

    DateEventPrice
    1/24/2024Sold$342,370-0.2%$194/sqft
    Source: Hive MLS #100411617 Report a problem
    10/30/2023Pending sale$342,900$195/sqft
    Source: Hive MLS #100411617 Report a problem
    10/26/2023Listed for sale$342,900$195/sqft
    Source: Hive MLS #100411617 Report a problem

    Public tax history

    YearProperty taxesTax assessment
    2025$2,272 $355,385 +546.2%
    2024$2,272 $55,000
    2023-- $55,000
    Find assessor info on the county website

    Neighborhood: 28457

    Nearby schools

    GreatSchools rating
    Get a cash offer in 3 minutes
    Find out how much your home could sell for in as little as 3 minutes with a no-obligation cash offer.
    Estimated market value
    $376,600
    Get a cash offer in 3 minutes
    Find out how much your home could sell for in as little as 3 minutes with a no-obligation cash offer.
    Estimated market value
    $376,600