Skip main navigation
Sold for $1,003,000
  • $1,003,000

    167 Ellerslie Dr, Fayetteville, NC 28303

    4beds
    4,927sqft
    Farm, Single Family Residence
    Built in 1976
    0.91 Acres Lot
    $1,003,000 Zestimate®
    $204/sqft
    $3,344 Estimated rent

    Home value

    $1,003,000

    $943,000 - $1.06M

    $3,344/mo

    Zestimate® history
    Loading
    Loading...

    Owner options

    List your home for rent

    $3,344/mo

    Rent Zestimate®

    Find your next renter with Zillow Rental Manager. Plus, with online applications, you can quickly screen prospective tenants – for free.

    Learn more

    $3,344/mo

    Rent Zestimate®

    Refinance and save

    $6,200/mo

    Est. payment

    Refinancing to a lower rate could help reduce your monthly payments and save thousands over the life of the loan.

    See today's rates

    $6,200/mo

    Est. payment

    Explore your selling options

    Work with a Zillow partner agent

    Leverage their expertise and Zillow's premium Showcase listings to get your home seen by more buyers.

    Get started

    List with your own agent

    Get your home in front of millions of buyers by listing it on Zillow.

    Learn how to do it

    Sell it yourself

    Take full control of how buyers see your home on Zillow by listing For Sale by Owner (FSBO).

    List your home

    What's special

    Natural lightVaulted ceilingsMarble floorsUpscale recessed lightingWood accentsGranite countersExtensive cabinet space
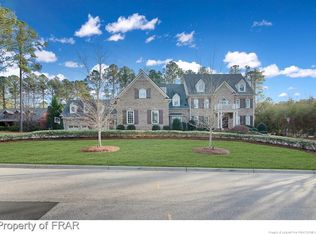
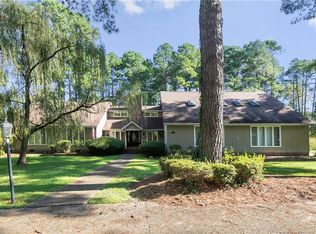
    Premier architecture matches innovation with detailed classic design. Feel the mood change from room-to-room as upscale recessed lighting, brushed gold design and natural light combine to create luxury modern spaces. All 4 1/2 bathrooms are completely new and highlight this total renovation and elegant re-design. One-of-a-kind downstairs master suite with giant 10' x 4' shower, marble floors and James Martin Vanities. The expansive master closet is a must-see and features marble floors, built-in shoe racks, laundry hampers and extensive shelving/drawers. An 8 ft. granite kitchen island with gas cooktop sits under vaulted ceilings with wood accents and is surrounded by granite counters and extensive cabinet space. Upstairs, the mammoth 1,400 square ft. entertainment room is a showstopper and has vaulted ceilings with wood beams and its own full bathroom. The opportunities provided by this entertainment room are endless and unique. Oversized 4 car garage has front and side entry.

    Zillow last checked:

    Listing updated:

    Listed by:

    MATTHEW BARRETT,

    COLDWELL BANKER ADVANTAGE - FAYETTEVILLE

    Bought with:

    JAY DOWDY, 128239

    BHHS ALL AMERICAN HOMES #2

    Source: LPRMLS,MLS#: 751802MLS LogoOriginating MLS: Longleaf Pine Realtors

    Facts & features

    Interior

    Bedrooms & bathrooms
    • Bedrooms: 4
    • Bathrooms: 5
    • Full bathrooms: 4
    • 1/2 bathrooms: 1
    Heating
    • Heat Pump
    Cooling
    • Central Air, Electric
    Appliances
    • Included: Built-In Oven, Cooktop, Dishwasher, Disposal, Microwave, Refrigerator
    • Laundry: Washer Hookup, Dryer Hookup, In Unit, Upper Level
    Features
    • Attic, Breakfast Area, Ceiling Fan(s), Cathedral Ceiling(s), Double Vanity, Entrance Foyer, Granite Counters, Kitchen Island, Primary Downstairs, Living/Dining Room, Storage, Separate Shower, Vaulted Ceiling(s), Walk-In Closet(s)
    • Flooring: Luxury Vinyl Plank, Other, Tile, Wood, Carpet
    • Basement: Crawl Space
    • Number of fireplaces: 2
    • Fireplace features: Free Standing, Masonry
    Interior area
    • Total interior livable area: 4,927 sqft

    Property

    Parking
    • Total spaces: 4
    • Parking features: Attached, Garage
    • Attached garage spaces: 4
    Features
    • Patio & porch: Front Porch, Patio, Porch
    • Exterior features: Fence, Porch, Patio
    • Fencing: Partial,Privacy
    Lot
    • Size: 0.91 Acres
    • Features: Cleared, Interior Lot
    • Topography: Cleared
    Details
    • Parcel number: 0417980945
    • Special conditions: Standard

    Construction

    Type & style
    • Home type: SingleFamily
    • Architectural style: Farmhouse
    • Property subtype: Farm, Single Family Residence
    Materials
    • Other
    Condition
    • Good Condition
    • New construction: No
    • Year built: 1976

    Utilities & green energy

    • Sewer: Public Sewer
    • Water: Public

    Community & HOA

    Community
    • Features: Gutter(s)
    • Security: Smoke Detector(s)
    • Subdivision: Summertime
    HOA
    • Has HOA: No
    Location
    • Region: Fayetteville

    Financial & listing details

    • Price per square foot: $204/sqft
    • Tax assessed value: $603,760
    • Annual tax amount: $6,112
    • Date on market: 10/14/2025
    • Cumulative days on market: 220 days
    • Listing terms: New Loan
    • Inclusions: Refrigerator
    • Exclusions: None
    • Ownership: More than a year
    • Road surface type: Paved

    Price history

    DateEventPrice
    6/18/2026Sold$1,003,000-6.3%$204/sqft
    Source: LPRMLS #751802 Report a problem
    5/22/2026Pending sale$1,070,000$217/sqft
    Source: LPRMLS #751802 Report a problem
    10/14/2025Listed for sale$1,070,000$217/sqft
    Source: LPRMLS #751802 Report a problem

    Public tax history

    YearProperty taxesTax assessment
    2025$6,112 -17.8%$592,800 +17.6%
    2024$7,435 +3.6%$503,900
    2023$7,175 +4%$503,900
    2022$6,896 $503,900
    2021$6,896 $503,900 -11%
    2020-- $565,971 +12.3%
    2019$6,861 $503,900
    2018$6,861 $503,900
    2017$6,861 -6.5%$503,900 -13.2%
    2016$7,335 +7.7%$580,700 +6.7%
    2015$6,812 +3.4%$544,440 +3.4%
    2014$6,585 +2.6%$526,500
    2013$6,419 $526,500
    2012$6,419 $526,500
    2011$6,419 $526,500
    2010-- $526,500
    2009-- $526,500 +51.6%
    2008-- $347,400
    2007-- $347,400
    2006-- $347,400
    2005-- --
    2004-- $347,400
    2003-- $347,400 +27.7%
    2002-- $272,100
    2001-- $272,100
    Find assessor info on the county website

    Neighborhood: Summertime

    Nearby schools

    GreatSchools rating
    Schools provided by the listing agent
    • Elementary: Vanstory Hills Elementary (3-5)
    • Middle: Max Abbott Middle School
    • High: Terry Sanford Senior High

    Source: LPRMLS. This data may not be complete. We recommend contacting the local school district to confirm school assignments for this home.

    Get a cash offer in 3 minutes
    Find out how much your home could sell for in as little as 3 minutes with a no-obligation cash offer.
    Estimated market value
    $1,003,000
    Get a cash offer in 3 minutes
    Find out how much your home could sell for in as little as 3 minutes with a no-obligation cash offer.
    Estimated market value
    $1,003,000