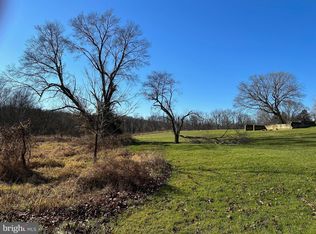
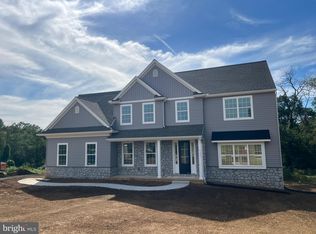
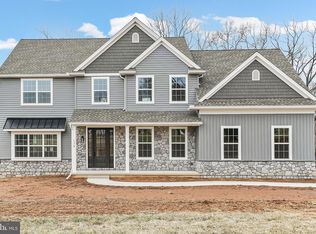
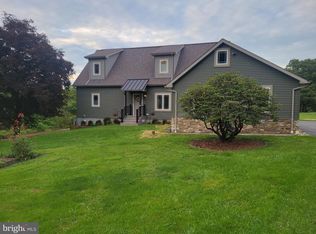
This home is to be built, delivery Summer 2026. In the heart of picturesque Chester County, a new construction endeavor is taking shape in Avon Grove School District, promising an unparalleled blend of luxury, comfort and breathtaking views. Nestled on spacious lots, four single family homes stand as epitomes of modern architectural marvels, offering a harmonious fusion of elegance and functionality. You are greeted by the allure of space and tranquility with each residence boasting its own generously sized lot. Whether it's for outdoor recreation, gardening, or simply enjoying the serene surroundings , these spacious lots provide ample room for all your desires. The homes themselves are a testament to meticulous craftmanship and thoughtful design. An amazing open floor plan welcomes you, seamlessly connecting living spaces and creating an atmosphere of warmth and inclusivity. With 10 foot ceilings gracing the main level, a sense of grandeur permeates throughout, enhancing the feeling of openness and freedom. Panoramic views await from every window, inviting nature's beauty indoors and allowing you to revel in the changing seasons and stunning vistas that surround you. Step into the Family Room, where sophistication meets comfort. The gorgeous high ceiling adds a touch of architectural splendor, while the beautiful gas fireplace and abundant natural light create an inviting space for relaxation and entertainment. The expansive open floor plan effortlessly transitions from the Family Room to the Gourmet Kitchen, where luxury features abound. From exquisite cabinetry and high-end appliances to designer fixtures, every aspect of the Kitchen is tailored for both style and functionality. Luxury extends beyond the main living areas, with customization options available to suit your unique preferences and lifestyle. Whether it's adding a personal touch to the Primary Suite or creating additional recreational space to the Lower Level, the possibilities for customization are endless. In the Avon Grove School District, minutes from downtown Kennett Square, these homes offer a lifestyle of unparalleled luxury and comfort. With spacious lots, amazing open floor plans, panoramic views and luxury features throughout, these residences redefine modern living in the most spectacular way. Call today and schedule your appointment. We do have an immediate delivery at 179 Ellicott Rd which has just been completed January 2026. Lots range from 1.9 acres to 5.3 acres. This lot is 5.3 acres. No Homeowners Association.
Pending
$939,072
167 Ellicott Rd, Avondale, PA 19311
4beds
3,100sqft
Single Family Residence
Built in ----
5.34 Acres Lot
$918,500 Zestimate®
$303/sqft
$-- HOA
What's special
- 242 days
- 30
- 0
Zillow last checked:
Listing updated:
Listed by:
Catherine Menold 610-563-4717,
Compass Pennsylvania LLC 610-444-5537
Source: Bright MLS,MLS#: PACT2116656
Facts & features
Interior
Bedrooms & bathrooms
- Bedrooms: 4
- Bathrooms: 3
- Full bathrooms: 2
- 1/2 bathrooms: 1
- Main level bathrooms: 1
Basement
- Area: 1400
Heating
- Forced Air, Heat Pump, Electric
Cooling
- Central Air, Electric
Appliances
- Included: Microwave, Dishwasher, Range Hood, Built-In Range, Stainless Steel Appliance(s), Electric Water Heater
- Laundry: Upper Level
Features
- Open Floorplan, Kitchen - Gourmet, Kitchen Island, Pantry, Recessed Lighting, Wainscotting, Walk-In Closet(s)
- Flooring: Ceramic Tile, Luxury Vinyl
- Basement: Full,Exterior Entry,Concrete,Rough Bath Plumb,Walk-Out Access
- Number of fireplaces: 1
- Fireplace features: Gas/Propane
Interior area
- Total structure area: 4,500
- Total interior livable area: 3,100 sqft
- Finished area above ground: 3,100
- Finished area below ground: 0
Property
Parking
- Total spaces: 3
- Parking features: Garage Door Opener, Garage Faces Side, Attached, Driveway
- Attached garage spaces: 3
- Has uncovered spaces: Yes
Accessibility
- Accessibility features: None
Features
- Levels: Two
- Stories: 2
- Pool features: None
Lot
- Size: 5.34 Acres
Details
- Additional structures: Above Grade, Below Grade
- Parcel number: 5909 0015.01D0
- Zoning: RESIDENTIAL
- Special conditions: Standard
Construction
Type & style
- Home type: SingleFamily
- Architectural style: Colonial,Contemporary
- Property subtype: Single Family Residence
Materials
- Concrete, Stone, Vinyl Siding
- Foundation: Passive Radon Mitigation
Condition
- Excellent
- New construction: Yes
Utilities & green energy
- Sewer: On Site Septic
- Water: Well
Community & HOA
Community
- Subdivision: None Available
HOA
- Has HOA: No
Location
- Region: Avondale
- Municipality: LONDON GROVE TWP
Financial & listing details
- Price per square foot: $303/sqft
- Tax assessed value: $76,020
- Annual tax amount: $3,098
- Date on market: 1/27/2026
- Listing agreement: Exclusive Right To Sell
- Listing terms: Cash,Conventional
- Ownership: Fee Simple
Estimated market value
$918,500
$873,000 - $964,000
$2,760/mo
Price history
| Date | Event | Price |
|---|---|---|
| 2/14/2026 | Pending sale | $847,900$274/sqft |
Source:  Bright MLS #PACT2116656 Report a problem Bright MLS #PACT2116656 Report a problem | ||
| 1/28/2026 | Listed for sale | $847,900$274/sqft |
Source: Bright MLS #PACT2116656 Report a problem | ||
| 1/27/2026 | Listing removed | $847,900$274/sqft |
Source: Bright MLS #PACT2101250 Report a problem | ||
| 8/23/2025 | Price change | $847,900+1.2%$274/sqft |
Source: Bright MLS #PACT2101250 Report a problem | ||
| 7/26/2025 | Price change | $837,900+1.1%$270/sqft |
Source: Bright MLS #PACT2101250 Report a problem | ||
| 6/11/2025 | Price change | $828,500+1.2%$267/sqft |
Source: Bright MLS #PACT2098810 Report a problem | ||
| 5/20/2025 | Price change | $819,000-1.1%$264/sqft |
Source: Bright MLS #PACT2098810 Report a problem | ||
| 3/26/2025 | Price change | $828,500+1.2%$267/sqft |
Source: Bright MLS #PACT2069004 Report a problem | ||
| 6/25/2024 | Listed for sale | $819,000+869.2%$264/sqft |
Source: Bright MLS #PACT2069004 Report a problem | ||
| 3/15/2024 | Sold | $84,500$27/sqft |
Source: Public Record Report a problem | ||
Public tax history
| Year | Property taxes | Tax assessment |
|---|---|---|
| 2026 | $3,224 +2.5% | $76,020 |
| 2025 | $3,144 +1.5% | $76,020 |
| 2024 | $3,098 | $76,020 |
| 2023 | $3,098 +2.1% | $76,020 |
| 2022 | $3,033 +1.5% | $76,020 |
| 2021 | $2,989 +247.1% | $76,020 |
| 2020 | $861 -68.8% | $76,020 |
| 2019 | $2,760 +2.6% | $76,020 |
| 2018 | $2,690 +9901% | $76,020 |
| 2017 | $27 -98.8% | $76,020 |
| 2016 | $2,292 | $76,020 |
| 2015 | $2,292 | $76,020 |
| 2014 | $2,292 | $76,020 |
| 2013 | -- | $76,020 |
| 2012 | -- | $76,020 |
| 2011 | -- | $76,020 |
| 2010 | -- | $76,020 |
| 2009 | -- | $76,020 |
| 2008 | -- | $76,020 |
| 2007 | -- | $76,020 |
Find assessor info on the county website
Monthly payment
Est. payment
Payment breakdown
Explore the cost of this home by adjusting the details. Changes won't be saved.Climate risks
Neighborhood: 19311
Nearby schools
Schools provided by the listing agent
- District: Avon Grove
Source: Bright MLS. This data may not be complete. We recommend contacting the local school district to confirm school assignments for this home.
Similar homes
- $795,0004 bd4 ba2.7k sqft1935 Garden Station Rd, Avondale, PA 19311New Construction

 MLS ID #PACT2134698, George Larson, Crown Homes Real Estate. Bright MLS
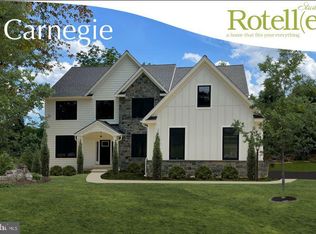
 - $750,7464 bd3 ba2.9k sqftLOT 2 C Valley Rd, West Grove, PA 19390New Construction
 MLS ID #PACT2123948, Steven Christie, KW Greater West Chester. Bright MLS
 - $870,0003 bd4 ba3.6k sqft418 Reedville Rd, Oxford, PA 19363For Sale
 MLS ID #PACT2125092, Brian OMealia, Ovation Realty LLC. Bright MLS
 - $699,0004 bd3 ba2.6k sqft781 State Rd, West Grove, PA 19390New Construction
 MLS ID #PACT2132822, Karen Bittner-Kight, Coldwell Banker Realty. Bright MLS
 - $712,3594 bd3 ba2.5k sqftLOT 2 B Valley Rd, West Grove, PA 19390New ConstructionMLS ID #PACT2123946, Steven Christie, KW Greater West Chester. Bright MLS
- $700,0004 bd3 ba3k sqft407 Valley Brook Dr, Hockessin, DE 19707For SaleMLS ID #DENC2110180, Marguerite Parker, BHHS Fox & Roach-Greenville. Bright MLS
- $700,0004 bd4 ba3.2k sqftRidgewood Ii, Lincoln University, PA 19352For SaleMLS ID #PACT2135402, Molly Caso, VRA Realty. Bright MLS
- $1,150,0004 bd4 ba3.6k sqft2024 W Street Rd, West Chester, PA 19382For SaleMLS ID #PACT2134742, Angela Niven, BHHS Fox & Roach-Chadds Ford. Bright MLS
- $1,200,0004 bd3 ba2.7k sqft3190 Foulk Rd, Garnet Valley, PA 19060For SaleMLS ID #PADE2119214, Linda J Mahoney, Weichert, Realtors - Cornerstone. Bright MLS
- $662,1343 bd3 ba1.9k sqftLOT 2 A Valley Rd, West Grove, PA 19390New ConstructionMLS ID #PACT2123944, Steven Christie, KW Greater West Chester. Bright MLS
- $750,0004 bd3 ba2.3k sqft1137 Naamans Creek Rd, Garnet Valley, PA 19060For SaleMLS ID #PADE2116854, Brooke May-Lynch, Keller Williams Real Estate - Media. Bright MLS
- $845,0003 bd3 ba3.2k sqftNone Available, Kennett Square, PA 19348For SaleMLS ID #PACT2135184, Victoria Dickinson, Patterson-Schwartz - Greenville. Bright MLS
- $750,0004 bd6 ba2.7k sqft1376 College Hill Dr, Cheyney, PA 19319For SaleMLS ID #PACT2121880, Michelle Beaver, EXP Realty, LLC. Bright MLS
- $625,0004 bd3 ba2.4k sqft520 Mystic Ln, West Grove, PA 19390For SaleMLS ID #PACT2127912, Anna Alves, Keller Williams Realty - Moorestown. Bright MLS
- $719,0004 bd2 ba3k sqft1 Summit Ave, Chadds Ford, PA 19317For SaleMLS ID #PADE2121982, Joe Anthony Jr, CG Realty, LLC. Bright MLS
- $799,0003 bd3 ba2.6k sqft458 Mimosa Cir, Kennett Square, PA 19348For SaleMLS ID #PACT2132398, Patrick Williams, KW Greater West Chester. Bright MLS
