Skip main navigation
Closed
  • Listing Provided by: Berkshire Hathaway HomeServices Select Properties
    Bought with: Berkshire Hathaway HomeServices Select Properties
    $419,900

    167 England Dr, O'Fallon, MO 63366

    5beds
    3,069sqft
    Single Family Residence
    Built in 2002
    8,276.4 Square Feet Lot
    $419,900 Zestimate®
    $137/sqft
    $3,093 Estimated rent

    Home value

    $419,900

    $399,000 - $441,000

    $3,093/mo

    Zestimate® history
    Loading
    Loading...

    Owner options

    List your home for rent

    $3,093/mo

    Rent Zestimate®

    Find your next renter with Zillow Rental Manager. Plus, with online applications, you can quickly screen prospective tenants – for free.

    Learn more

    $3,093/mo

    Rent Zestimate®

    Refinance and save

    $3,040/mo

    Est. payment

    Refinancing to a lower rate could help reduce your monthly payments and save thousands over the life of the loan.

    See today's rates

    $3,040/mo

    Est. payment

    Explore your selling options

    Work with a Zillow partner agent

    Leverage their expertise and Zillow's premium Showcase listings to get your home seen by more buyers.

    Get started

    List with your own agent

    Get your home in front of millions of buyers by listing it on Zillow.

    Learn how to do it

    Sell it yourself

    Take full control of how buyers see your home on Zillow by listing For Sale by Owner (FSBO).

    List your home

    What's special

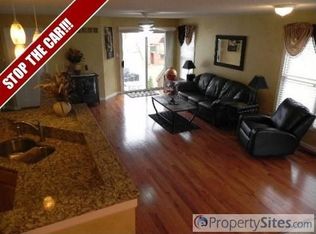
    Cozy wood burning fireplacePool tableFormal dining roomNew granite countersNeighborhood poolNice walk-in closetSs appliances

    A Lg family home w/a touch of modern,5 bed/4 bath 2 sty opens to some LVP flooring, a formal dining room on left, w/office space on right. Family room is inviting, w/bay windows, cozy wood burning fireplace, perfect for those chilly nights. Updated kitchen features SS appliances, electric stove, new granite counters, center island & opens to breakfast room. Natural light bursts through sliding doors to lrg deck overlooking level park-like backyard. Main floor laundry & 1/2 bath finish main level. Escape upstairs to master ensuite of your dreams w/another bay & nice walk-in closet; includes double sink, soaking tub, & separate shower. There are 3 addt'l spacious bedrooms.Check out the finished LL w/yet another addt'l bedroom, bath, Rec Room & bonus space for those card games, pool table or etc & a walkout. Seller is offering 1 yr HSA home warranty. Great family friendly neighborhood w/neighborhood pool within walking distance. Close to highways, shopping and eateries. Come on in!!

    This property is off market, which means it's not currently listed for sale or rent on Zillow. This may be different from what's available on other websites or public sources.

    Zillow last checked:

    Listing updated:

    Listing Provided by:

    Betty Morgan 314-852-3737,

    Berkshire Hathaway HomeServices Select Properties

    Bought with:

    KiKi M Williams, 2022201539

    Berkshire Hathaway HomeServices Select Properties

    Source: MARIS,MLS#: 23022694MLS LogoOriginating MLS: St. Charles County Association of REALTORS

    Facts & features

    Interior

    Bedrooms & bathrooms
    • Bedrooms: 5
    • Bathrooms: 4
    • Full bathrooms: 2
    • 1/2 bathrooms: 2
    • Main level bathrooms: 1
    Primary bedroom
    • Features: Floor Covering: Carpeting, Wall Covering: Some
    • Level: Upper
    • Area: 221
    • Dimensions: 17x13
    Dining room
    • Features: Wall Covering: Some
    • Level: Main
    • Area: 120
    • Dimensions: 12x10
    Family room
    • Features: Floor Covering: Carpeting, Wall Covering: Some
    • Level: Main
    • Area: 272
    • Dimensions: 17x16
    Family room
    • Features: Floor Covering: Luxury Vinyl Plank, Wall Covering: Some
    • Level: Main
    • Area: 312
    • Dimensions: 26x12
    Living room
    • Features: Floor Covering: Carpeting, Wall Covering: Some
    • Level: Main
    • Area: 140
    • Dimensions: 14x10
    Recreation room
    • Features: Floor Covering: Luxury Vinyl Plank, Wall Covering: Some
    • Level: Lower
    • Area: 476
    • Dimensions: 28x17
    Heating
    • Natural Gas, Forced Air
    Cooling
    • Central Air, Electric
    Appliances
    • Included: Dishwasher, Disposal, Dryer, Microwave, Electric Range, Electric Oven, Refrigerator, Stainless Steel Appliance(s), Washer, Gas Water Heater
    • Laundry: Main Level
    Features
    • Separate Dining, High Speed Internet, Breakfast Bar, Breakfast Room, Kitchen Island, Custom Cabinetry, Eat-in Kitchen, Granite Counters, Pantry, Double Vanity, Tub, Vaulted Ceiling(s), Walk-In Closet(s)
    • Flooring: Carpet, Hardwood
    • Doors: Panel Door(s), French Doors, Sliding Doors, Storm Door(s)
    • Windows: Window Treatments, Bay Window(s), Storm Window(s)
    • Basement: Partially Finished,Concrete,Sump Pump,Walk-Out Access
    • Number of fireplaces: 1
    • Fireplace features: Recreation Room, Family Room
    Interior area
    • Total structure area: 3,069
    • Total interior livable area: 3,069 sqft
    • Finished area above ground: 2,161
    • Finished area below ground: 908

    Property

    Parking
    • Total spaces: 2
    • Parking features: Additional Parking, Attached, Garage, Off Street
    • Attached garage spaces: 2
    Features
    • Levels: Two
    • Patio & porch: Deck, Patio, Covered
    Lot
    • Size: 8,276 sqft
    • Features: Adjoins Common Ground, Level
    Details
    • Parcel number: 200428266000089.0000000
    • Special conditions: Standard

    Construction

    Type & style
    • Home type: SingleFamily
    • Architectural style: Traditional,A-Frame
    • Property subtype: Single Family Residence
    Materials
    • Brick Veneer, Vinyl Siding
    Condition
    • Year built: 2002
    Details
    • Builder name: Whittaker
    • Warranty included: Yes

    Utilities & green energy

    • Sewer: Public Sewer
    • Water: Public
    • Utilities for property: Natural Gas Available

    Community & neighborhood

    Security
    • Security features: Smoke Detector(s)
    Location
    • Region: Ofallon
    • Subdivision: Est At Highgrove

    HOA & financial

    HOA
    • HOA fee: $375 annually

    Other

    Other facts
    • Listing terms: Cash,Conventional,FHA,VA Loan
    • Ownership: Private
    • Road surface type: Concrete

    Price history

    DateEventPrice
    7/3/2023Sold--
    Source: MARIS #23022694 Report a problem
    6/13/2023Pending sale$380,000$124/sqft
    Source: MARIS #23022694 Report a problem
    6/9/2023Listed for sale$380,000+65.3%$124/sqft
    Source: MARIS #23022694 Report a problem
    9/26/2017Sold--
    Source: MARIS #17059226 Report a problem
    8/8/2017Pending sale$229,900$75/sqft
    Source: Worth Clark Realty #17059226 Report a problem
    7/25/2017Listed for sale$229,900$75/sqft
    Source: Worth Clark Realty #17059226 Report a problem

    Public tax history

    YearProperty taxesTax assessment
    2025$4,371 +3.2%$68,102 +6.3%
    2024$4,234 0%$64,062
    2023$4,236 +24.1%$64,062 +33.6%
    2022$3,415 $47,961
    2021-- $47,961 +5.6%
    2020-- $45,408
    2019$3,253 $45,408 +7.8%
    2018$3,253 +1.3%$42,137
    2017$3,212 +12.1%$42,137 +12.6%
    2016$2,866 +7.6%$37,435
    2015$2,664 +6.8%$37,435 +8.6%
    2014$2,495 $34,476
    2013-- $34,476 -4%
    2012-- $35,930 -2.3%
    2011-- $36,790
    2010-- $36,790
    2009-- $36,790 -10.3%
    2008-- $41,020 -79.7%
    2007-- $201,760
    2006-- $201,760
    2005-- $201,760 +15.6%
    2004-- $174,590
    2003-- $174,590
    2002-- --
    2001-- --

    Find assessor info on the county website

    Neighborhood: 63366

    Nearby schools

    GreatSchools rating
    Schools provided by the listing agent
    • Elementary: Westhoff Elem.
    • Middle: Ft. Zumwalt North Middle
    • High: Ft. Zumwalt North High

    Source: MARIS. This data may not be complete. We recommend contacting the local school district to confirm school assignments for this home.

    Get a cash offer in 3 minutes
    Find out how much your home could sell for in as little as 3 minutes with a no-obligation cash offer.
    Estimated market value
    $419,900
    Get a cash offer in 3 minutes
    Find out how much your home could sell for in as little as 3 minutes with a no-obligation cash offer.
    Estimated market value
    $419,900