This Summit floor plan balances ease of living with a charming cottage design. Filled with numerous gorgeous upgrades this cottage will not disappoint. Enjoy cooking in your spacious Chef's kitchen with 66'' extended island, pantry, recessed lighting, quartz countertops, and gas appliances. Perfectly positioned in the rear of the home you find your spacious primary suite on the first floor with its own private bathroom with custom tiled shower, double sink vanity, linen closet and walk-in closet. Curl up on the couch with a great book and warmth of your gorgeous fireplace. Upstairs are two additional bedrooms, a bonus room perfect for an office or a den, and full bath. Cool down on those hot summer nights in your cottage with Central AC! Nothing missing in this unit, see amenities list for all that is included. Come to visit the model home to see these stunning Cottages.
Closed
$665,000
167 Falcon Crest Drive #23, Gorham, ME 04038
3beds
1,992sqft
Condominium
Built in 2025
-- sqft lot
$689,000 Zestimate®
$334/sqft
$3,737 Estimated rent
Home value
$689,000
$634,000 - $744,000
$3,737/mo
Zestimate® history
Owner options
List your home for rent
$3,737/mo
Rent Zestimate®
Find your next renter with Zillow Rental Manager. Plus, with online applications, you can quickly screen prospective tenants – for free.
$3,737/mo
Rent Zestimate®
Refinance and save
$3,654/mo
Est. payment
Refinancing to a lower rate could help reduce your monthly payments and save thousands over the life of the loan.
$3,654/mo
Est. payment
Explore your selling options
Work with a Zillow partner agent
Leverage their expertise and Zillow's premium Showcase listings to get your home seen by more buyers.
Get startedList with your own agent
Get your home in front of millions of buyers by listing it on Zillow.
Learn how to do itSell it yourself
Take full control of how buyers see your home on Zillow by listing For Sale by Owner (FSBO).
List your homeWhat's special
Zillow last checked:
Listing updated:
Listed by:
Signature Homes Real Estate Group, LLC
Bought with:
Signature Homes Real Estate Group, LLC
Source: Maine Listings,MLS#: 1616524
Facts & features
Interior
Bedrooms & bathrooms
- Bedrooms: 3
- Bathrooms: 3
- Full bathrooms: 2
- 1/2 bathrooms: 1
Primary bedroom
- Features: Double Vanity, Full Bath, Walk-In Closet(s)
- Level: First
Bedroom 1
- Features: Closet
- Level: Second
Bedroom 2
- Features: Closet
- Level: Second
Dining room
- Features: Dining Area
- Level: First
Kitchen
- Features: Eat-in Kitchen, Kitchen Island, Pantry
- Level: First
Living room
- Features: Formal, Gas Fireplace
- Level: First
Office
- Level: Second
Heating
- Forced Air, Zoned
Cooling
- Central Air
Appliances
- Included: Dishwasher, Microwave, Gas Range
Features
- 1st Floor Primary Bedroom w/Bath, Bathtub, Pantry, Shower, Storage, Walk-In Closet(s), Primary Bedroom w/Bath
- Flooring: Carpet, Tile, Wood
- Basement: Bulkhead,Full,Unfinished
- Number of fireplaces: 1
Interior area
- Total structure area: 1,992
- Total interior livable area: 1,992 sqft
- Finished area above ground: 1,992
- Finished area below ground: 0
Property
Parking
- Total spaces: 2
- Parking features: Paved, 1 - 4 Spaces, Garage Door Opener
- Attached garage spaces: 2
Features
- Patio & porch: Patio, Porch
Lot
- Size: 16.2 Acres
- Features: Near Shopping, Near Town, Neighborhood, Sidewalks, Landscaped
Details
- Zoning: UR
Construction
Type & style
- Home type: Condo
- Architectural style: Cottage
- Property subtype: Condominium
Materials
- Wood Frame, Vinyl Siding
- Foundation: Poured Concrete
- Roof: Shingle
Condition
- Year built: 2025
Utilities & green energy
- Electric: Circuit Breakers
- Sewer: Public Sewer
- Water: Public
Green energy
- Energy efficient items: Water Heater, Thermostat
Community & HOA
Community
- Security: Fire System
- Subdivision: Winding Ridge Condominium Association
HOA
- Has HOA: Yes
- HOA fee: $300 monthly
Location
- Region: Gorham
Financial & listing details
- Price per square foot: $334/sqft
- Annual tax amount: $1,000
- Date on market: 3/19/2025
Price history
| Date | Event | Price |
|---|---|---|
| 10/2/2025 | Sold | $665,000$334/sqft |
Source:  Maine Listings #1616524 Report a problem Maine Listings #1616524 Report a problem | ||
| 6/6/2025 | Pending sale | $665,000$334/sqft |
Source: Maine Listings #1616524 Report a problem | ||
| 3/19/2025 | Listed for sale | $665,000+13.6%$334/sqft |
Source: Maine Listings #1616524 Report a problem | ||
| 3/6/2025 | Listing removed | $585,400$294/sqft |
Source: Maine Listings #1610632 Report a problem | ||
| 2/10/2025 | Price change | $585,400+0.1%$294/sqft |
Source: Maine Listings #1610632 Report a problem | ||
| 12/4/2024 | Listed for sale | $584,900$294/sqft |
Source: Maine Listings #1610632 Report a problem | ||
Public tax history
Tax history is unavailable.
Neighborhood: 04038
Nearby homes
- $534,9003 bd3 ba1.7k sqft166 Falcon Crest Dr UNIT 51, Gorham, ME 04038Sold

- $585,4003 bd3 ba2.1k sqft176 Falcon Crest Dr UNIT 53, Gorham, ME 04038Sold
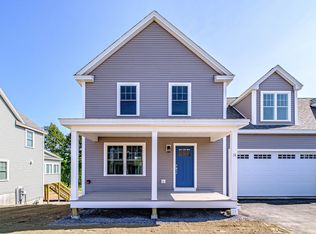
- $554,9003 bd3 ba1.7k sqft170 Falcon Crest Dr UNIT 52, Gorham, ME 04038Sold
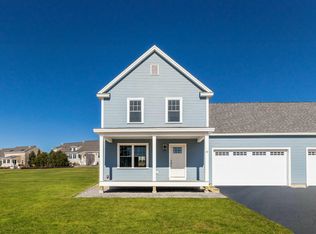
- $593,4003 bd3 ba2.1k sqft173 Falcon Crest Dr UNIT 26, Gorham, ME 04038Sold
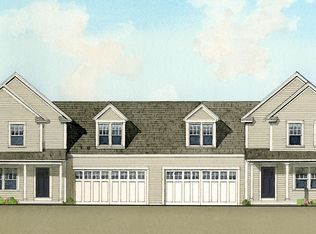
- $590,4003 bd3 ba2.1k sqft181 Falcon Crest Dr UNIT 27, Gorham, ME 04038Sold
- $596,4003 bd3 ba1.9k sqft162 Falcon Crest Dr UNIT 49, Gorham, ME 04038Sold
- $559,9003 bd3 ba1.7k sqft169 Falcon Crest Dr UNIT 24, Gorham, ME 04038Sold
- $589,9003 bd3 ba1.9k sqft160 Falcon Crest Dr UNIT 48, Gorham, ME 04038Sold
Nearby schools
GreatSchools rating
- 8/10Great Falls Elementary SchoolGrades: K-5Distance: 3 mi
- 8/10Gorham Middle SchoolGrades: 6-8Distance: 1.8 mi
- 9/10Gorham High SchoolGrades: 9-12Distance: 1.2 mi


Get pre-qualified for a loan
At Zillow Home Loans, we can pre-qualify you in as little as 5 minutes with no impact to your credit score.An equal housing lender. NMLS #10287.
Sell for more on Zillow
Get a Zillow Showcase℠ listing at no additional cost and you could sell for .
$689,000
2% more
+$13,780
With Zillow Showcase(estimated)
$702,780
- Maine
- Cumberland County
- Gorham
- 04038
- 167 Falcon Crest Drive Unit 23
Nearby cities
Nearby zip codes
Other Gorham Topics
