Delight in exquisite craftsmanship in this fully renovated cedar-shingle home so close to village center. Sited on a lush .27-acre property, the home has the added benefit of a beautiful 1150 SF walk-out accessory dwelling unit, implemented in 2019. A beautifully-landscaped front yard and covered front porch greet you as you arrive. Charming details will capture your eye in every room: wainscotting, elaborate moldings, 9’ ceilings,, and oak floors. Relax in the charming living room featuring intricate moldings, wide arched openings, and a focal fireplace wall with flanking built-in shelving. Leaded glass windows, and rich crown moldings adorn an adjacent dining room. A fabulous family room (or bedroom), with full bath and door to backyard, is flooded with eastern light, while southern transom windows add sparkle. There’s space to spare in a generous eat-in kitchen, offering granite counters, stainless appliances, and two-seater breakfast peninsula. A truly magical and spacious low-maintenance deck graciously overlooks the rear yard, fenced-in and verdant, as well as the expansive level side yard, perfect for lawn games. Upstairs, find two large bedrooms with bright views and large closets, both sharing the pristine hall bath with a glowing glass block wall. The primary suite is a special place of repose: generous bedroom with vaulted ceilings, grand Palladian window, three cheerful exposures, two oversized closets, and an ensuite bath. The garden level rental unit has everything one needs for enjoyable living: an eat-in peninsula kitchen with stainless appliances, French doors from both a living area and a home office/bedroom that lead to the driveway, and a large bedroom with French doors to the blooming backyard. Centrally located, with the Burke Estate across the street, middle and high schools just steps away, elementary school and community pool beyond, and Draper Park, Hillside Woods, and the Aqueduct trail all nearby. Leave your car at home and enjoy all that downtown Hastings has to offer. Additional Information: Amenities:Marble Bath,Storage,
Sold for $1,217,000
$1,217,000
167 Farragut Avenue, Hastings-on-Hudson, NY 10706
4beds
1,928sqft
Single Family Residence, Residential
Built in 1921
0.27 Acres Lot
$1,549,100 Zestimate®
$631/sqft
$6,704 Estimated rent
Home value
$1,549,100
$1.44M - $1.69M
$6,704/mo
Zestimate® history
Owner options
List your home for rent
$6,704/mo
Rent Zestimate®
Find your next renter with Zillow Rental Manager. Plus, with online applications, you can quickly screen prospective tenants – for free.
$6,704/mo
Rent Zestimate®
Refinance and save
$8,076/mo
Est. payment
Refinancing to a lower rate could help reduce your monthly payments and save thousands over the life of the loan.
$8,076/mo
Est. payment
Explore your selling options
Work with a Zillow partner agent
Leverage their expertise and Zillow's premium Showcase listings to get your home seen by more buyers.
Get startedList with your own agent
Get your home in front of millions of buyers by listing it on Zillow.
Learn how to do itSell it yourself
Take full control of how buyers see your home on Zillow by listing For Sale by Owner (FSBO).
List your homeWhat's special
Focal fireplace wallSouthern transom windowsLeaded glass windowsRear yardExquisite craftsmanshipExpansive level side yardFabulous family room
Zillow last checked:
Listing updated:
Listed by:
William Ford Sussman 914-420-6161,
Coldwell Banker Realty 914-693-5476
Bought with:
Eric Staub, 10401279334
HomeSmart Homes & Estates
Source: OneKey® MLS as distributed by MLS GRID,MLS#: H6256595
Facts & features
Interior
Bedrooms & bathrooms
- Bedrooms: 4
- Bathrooms: 4
- Full bathrooms: 4
Other
- Description: Nostalgic rocking-chair covered front porch. Entry w/ wainscot wall finishes, wide archway to living room & open staircase to level 2. Living room w/ mantled gas-burning fireplace flanked by built-in shelving/cabinetry. Dining room w/ oak floors/walnut inlay, recessed paneled walls, leaded glass transoms & crown moldings. Kitchen w/ granite counters, ample cabinetry & drawer space & wall of windows w/ sliding glass doors leading to generous deck w/ steps to yard. Family room/bedroom w/ abundant
- Level: First
Other
- Description: (level 1 cont'd) natural light & double closet. Full bathroom. Laundry.
- Level: First
Other
- Description: Primary bedroom w/ vaulted ceilings, recessed lighting, oak floors, ample closets & windows w/ garden views. Primary bathroom w/ marble finishes & step-in shower. West bedroom w/ double closet. Northeast bedroom w/ deep closet & double windows overlooking backyard. Hall bathroom w/ glass block feature wall.
- Level: Second
Other
- Description: Oak staircase to lower level. 2019 renovated accessory apartment featuring: great room w/ kitchen/living area w/ French doors to patio & yard. Office/bedroom w/ French doors to yard. 4th Full bathroom. Laundry. Hallway w/ 3 spacious closets. Bedroom w/ porcelain tiled floors & 2 north-facing windows. Alcove w/ French doors to patio & yard.
- Level: Lower
Heating
- Forced Air
Cooling
- Central Air
Appliances
- Included: Dishwasher, Dryer, Microwave, Refrigerator, Stainless Steel Appliance(s), Washer, Gas Water Heater
Features
- Built-in Features, Cathedral Ceiling(s), Ceiling Fan(s), Chandelier, Eat-in Kitchen, Entrance Foyer, Formal Dining, First Floor Bedroom, First Floor Full Bath, Granite Counters, Primary Bathroom
- Flooring: Hardwood
- Windows: Blinds, Screens, Wall of Windows
- Basement: Finished,Full,Walk-Out Access
- Attic: Partial,Pull Stairs
- Number of fireplaces: 1
Interior area
- Total structure area: 1,928
- Total interior livable area: 1,928 sqft
Property
Parking
- Parking features: Driveway
- Has uncovered spaces: Yes
Features
- Levels: Two
- Stories: 2
- Patio & porch: Deck, Patio, Porch
- Exterior features: Mailbox
Lot
- Size: 0.27 Acres
- Features: Near Public Transit, Near School, Near Shops
Details
- Parcel number: 2607004080000710000042
Construction
Type & style
- Home type: SingleFamily
- Architectural style: Colonial
- Property subtype: Single Family Residence, Residential
Materials
- Wood Siding
Condition
- Year built: 1921
- Major remodel year: 2007
Utilities & green energy
- Sewer: Public Sewer
- Water: Public
- Utilities for property: Trash Collection Public
Community & HOA
Community
- Features: Park
HOA
- Has HOA: No
- Amenities included: Park
Location
- Region: Hastings On Hudson
Financial & listing details
- Price per square foot: $631/sqft
- Tax assessed value: $954,000
- Annual tax amount: $24,944
- Date on market: 7/7/2023
- Listing agreement: Exclusive Right To Sell
- Inclusions: Door Hardware, Light Fixtures, Oven/Range, Second Dishwasher, Second Dryer, Second Refrigerator, Second Washer
- Exclusions: Awnings, Fireplace Equipment
Price history
| Date | Event | Price |
|---|---|---|
| 9/20/2023 | Sold | $1,217,000+10.6%$631/sqft |
Source:  OneKey® MLS as distributed by MLS GRID #H6256595 Report a problem OneKey® MLS as distributed by MLS GRID #H6256595 Report a problem | ||
| 7/20/2023 | Pending sale | $1,100,000$571/sqft |
Source: OneKey® MLS as distributed by MLS GRID #H6256595 Report a problem | ||
| 7/7/2023 | Listed for sale | $1,100,000$571/sqft |
Source: OneKey® MLS as distributed by MLS GRID #H6256595 Report a problem | ||
Public tax history
| Year | Property taxes | Tax assessment |
|---|---|---|
| 2025 | -- | $1,267,000 +4.1% |
| 2024 | -- | $1,217,000 +27.6% |
| 2023 | -- | $954,000 +9.1% |
| 2022 | -- | $874,500 +10% |
| 2021 | -- | $795,000 +8.4% |
| 2020 | -- | $733,300 -7.9% |
| 2019 | -- | $796,500 -2% |
| 2018 | -- | $813,100 +3.8% |
| 2017 | -- | $783,000 +4% |
| 2016 | -- | $752,800 +4177.3% |
| 2015 | $15,293 | $17,600 -4.9% |
| 2014 | $15,293 | $18,500 -5.1% |
| 2013 | $15,293 | $19,500 |
| 2012 | -- | $19,500 -3% |
| 2011 | -- | $20,100 |
| 2010 | -- | $20,100 |
| 2009 | -- | $20,100 |
| 2008 | -- | $20,100 |
| 2007 | -- | $20,100 +40.1% |
| 2006 | -- | $14,350 +7.5% |
| 2005 | -- | $13,350 |
| 2004 | -- | $13,350 |
| 2003 | -- | $13,350 |
| 2002 | -- | $13,350 |
| 2001 | -- | $13,350 |
| 2000 | -- | $13,350 |
| 1999 | -- | $13,350 |
Find assessor info on the county website
Neighborhood: Mount Hope
Nearby homes
- $820,6003 bd2 ba1.1k sqft163 Farragut Ave, Hastings On Hudson, NY 10706Off Market
- $1,020,400-- bd2 ba1.3k sqft175 Farragut Ave, Hastings On Hudson, NY 10706Off Market
- $1,344,7002 bd2 ba1.3k sqft75 Rosedale Ave, Hastings On Hudson, NY 10706Off Market
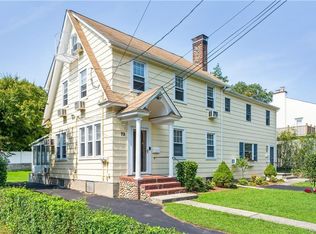
- $1,017,400-- bd1 ba1.7k sqft71 Rosedale Ave, Hastings On Hudson, NY 10706Off Market
- $856,0003 bd1 ba1.6k sqft159 Farragut Ave, Hastings On Hudson, NY 10706Sold
- $920,0004 bd1 ba1.9k sqft81 Rosedale Ave, Hastings On Hudson, NY 10706Sold
- $1,050,0004 bd3 ba2.1k sqft67 Rosedale Ave, Hastings On Hudson, NY 10706Sold
- $896,300-- bd2 ba1.3k sqft181 Farragut Ave, Hastings On Hudson, NY 10706Off Market
Nearby schools
GreatSchools rating
- 6/10Farragut Middle SchoolGrades: 5-8Distance: 0.2 mi
- 9/10Hastings High SchoolGrades: 9-12Distance: 0.2 mi
- 10/10Hillside Elementary SchoolGrades: K-5Distance: 0.5 mi
Schools provided by the listing agent
- Elementary: Hillside Elementary School
- Middle: Farragut Middle School
- High: Hastings High School
Source: OneKey® MLS as distributed by MLS GRID. This data may not be complete. We recommend contacting the local school district to confirm school assignments for this home.
Get a cash offer in 3 minutes
Find out how much your home could sell for in as little as 3 minutes with a no-obligation cash offer.
Estimated market value
$1,549,100
Get a cash offer in 3 minutes
Find out how much your home could sell for in as little as 3 minutes with a no-obligation cash offer.
Estimated market value
$1,549,100
- New York
- Westchester County
- Hastings on Hudson
- 10706
- Mount Hope
- 167 Farragut Avenue
Nearby cities
Nearby neighborhoods
Nearby zip codes
Other Hastings on Hudson Topics
- Apartments for Rent in 10706
- Houses for Sale in 10706
- Houses for Rent in 10706
- 10706 Real Estate
- Hastings on Hudson Condos
- Houses for Sale in Hastings on Hudson
- Newest Listings in Hastings on Hudson
- Hastings on Hudson Home Values
- Hastings on Hudson Real Estate Agents
- Hastings on Hudson Refinance
- Hastings on Hudson Mortgage Rates
