Skip main navigation
Active
  • Listed by: Flat Fee Real Estate • Robert Foley
    $749,000

    167 Ferguson Avenue, Burlington, VT 05401

    3beds
    1,772sqft
    : 
    $5,508/mo
    Get pre-qualified
    Single Family Residence
    Built in 1923
    7,841 Square Feet Lot
    $735,800 Zestimate®
    $423/sqft
    $-- HOA

    What's special

    Level lawnCovered front porchGrapevine-covered pergolaExposed beamsBright first-floor bonus roomDine on the terraceConvenient bathroom with laundry
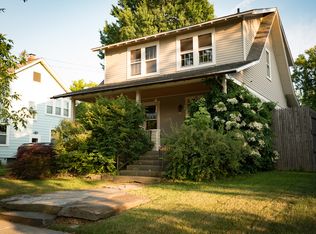
    Charming South End home filled with character, natural light and outdoor spaces! Set along one of Burlington's beloved streets, this inviting property blends classic craftsmanship with updates and a flexible layout. A covered front porch welcomes you inside to gleaming hardwood floors, warm natural woodwork and exposed beams. The spacious living room features abundant windows and a cozy freestanding stove, while wide openings create an easy flow into the dining area and kitchen. Designed for gathering, the custom kitchen offers generous wood cabinetry, expansive counters, stainless steel appliances, open shelving, a center island with seating and a statement range hood. Beyond the kitchen, a bright first-floor bonus room provides excellent space for a family room, office, studio or guest area, with glass doors opening directly to the backyard. A convenient bathroom with laundry and a mini-split for air conditioning complete the main level. Upstairs are three comfortable bedrooms with hardwood floors and plenty of sunlight, along with a beautifully updated full bath featuring a tiled walk-in shower, wood vanity, wainscoting and crisp finishes. The unfinished basement provides valuable storage and utility space. Outside is where this property shines. Mature trees, green perennial beds, productive garden areas, winding paths and established plantings create a private urban oasis. Relax beneath the grapevine-covered pergola, dine on the terrace, tend vegetables in the greenhouse or enjoy the level lawn. The detached garage adds excellent storage, workshop potential and off-street parking, while its green door adds a cheerful touch. Located near the Pine Street corridor, neighborhood parks, the Burlington bike path, Lake Champlain, breweries, restaurants, arts venues and downtown, this special home offers the ideal combination of charm, convenience, creativity and connection to the best of the South End. A truly distinctive Burlington property ready for its next chapter!
    19 days
    |
    2,087
    |
    129
    |

    Zillow last checked:

    Listing updated:

    Listed by:

    Robert Foley,

    Flat Fee Real Estate 802-318-0833

    Source: PrimeMLS,MLS#: 5102632MLS Logo

      Facts & features

      Interior

      Bedrooms & bathrooms
      • Bedrooms: 3
      • Bathrooms: 2
      • Full bathrooms: 1
      • 1/2 bathrooms: 1
      Heating
      • Natural Gas, Baseboard, Gas Stove
      Cooling
      • Mini Split
      Appliances
      • Included: Dryer, Refrigerator, Washer, Natural Gas Water Heater, Instant Hot Water, Induction Cooktop
      Features
      • Dining Area, Indoor Storage
      • Flooring: Bamboo, Hardwood
      • Basement: Full,Unfinished,Interior Entry
      • Has fireplace: Yes
      • Fireplace features: Gas
      Interior area
      • Total structure area: 2,497
      • Total interior livable area: 1,772 sqft
      • Finished area above ground: 1,772
      • Finished area below ground: 0

      Property

      Parking
      • Total spaces: 1
      • Parking features: Paved, Detached
      • Garage spaces: 1
      Features
      • Levels: Two
      • Stories: 2
      • Patio & porch: Patio, Covered Porch
      • Exterior features: Garden
      • Frontage length: Road frontage: 50
      Lot
      • Size: 7,841 Square Feet
      • Features: Neighborhood
      Details
      • Additional structures: Outbuilding
      • Parcel number: 11403519845
      • Zoning description: Residential

      Construction

      Type & style
      • Home type: SingleFamily
      • Architectural style: Four Square
      • Property subtype: Single Family Residence
      Materials
      • Wood Frame
      • Foundation: Concrete
      • Roof: Shingle
      Condition
      • New construction: No
      • Year built: 1923

      Utilities & green energy

      • Electric: Circuit Breakers
      • Sewer: Public Sewer
      • Utilities for property: Cable

      Community & HOA

      Location
      • Region: Burlington

      Financial & listing details

      • Price per square foot: $423/sqft
      • Tax assessed value: $552,700
      • Annual tax amount: $13,591
      • Date on market: 7/30/2026

        Estimated market value

        $735,800

        $699,000 - $773,000

        $3,143/mo

        Price history

        DateEventPrice
        7/30/2026Listed for sale$749,000+115.9%$423/sqft
        Source: PrimeMLS #5102632 Report a problem
        7/19/2007Sold$347,000+54.2%$196/sqft
        Source: Public Record Report a problem
        7/17/2003Sold$225,000$127/sqft
        Source: Public Record Report a problem

        Public tax history

        YearProperty taxesTax assessment
        2024-- $552,700
        2023-- $552,700
        2022-- $552,700
        2021-- $552,700 +89.6%
        2020-- $291,500
        2019-- $291,500
        2018-- $291,500 +8.7%
        2017$7,142 $268,100 +6.4%
        2016-- $252,000 +9900%
        2015-- $2,520
        2014-- $2,520
        2013-- $2,520
        2012-- $2,520
        2011-- $2,520
        2010-- $2,520
        2009-- $2,520
        2008-- $2,520
        2007-- $2,520
        2006-- $2,520
        Find assessor info on the county website

        Monthly payment

        Est. payment

        Payment breakdown

        Explore the cost of this home by adjusting the details. Changes won't be saved.
        All calculations are estimates and provided by Zillow, Inc. for informational purposes only. Actual amounts may vary.
        HOA fees may include property taxes on listings classified as Co-Ops. Contact the listing agent and/or owner for fee details.
        See how much you could borrow to make a competitive offer.

        Climate risks

        Neighborhood: 05401

        Getting around

        74 / 100
        Very Walkable
        33 / 100
        Some Transit
        92 / 100
        Biker's Paradise

        Nearby schools

        GreatSchools rating
        Schools provided by the listing agent
        • Elementary: Assigned
        • Middle: Edmunds Middle School
        • High: Burlington High School
        • District: Burlington School District

        Source: PrimeMLS. This data may not be complete. We recommend contacting the local school district to confirm school assignments for this home.

        A local agent can set up tours, give advice and negotiate with sellers.

        Browse local experts

        Similar homes