Welcome to this beautifully maintained four-sided brick home located on a large, private cul-de-sac lot in a small neighborhood. This spacious residence offers 4 bedrooms, 3.5 bathrooms, and a versatile bonus room, providing flexible living options. The open floor plan features a welcoming foyer with hardwood floors that extend into the kitchen and great room. A generously sized formal dining room is ideal for gatherings. The kitchen is equipped with an island, stained cabinetry, granite countertops, pantry and open sightlines to the great room, creating a functional and connected living space. The primary suite is conveniently located on the main level and includes a sitting area and an ensuite bathroom with a tile shower, separate soaking tub, double vanities and ample space. Upstairs, you'll find three large bedrooms with spacious closets, a Jack-and-Jill bathroom, an additional full bathroom, and a bonus room suitable for a variety of uses such as a media room, home office, or playroom. Additional features include an inviting front porch, a storage building, and existing security cameras. The property offers outdoor privacy while still being part of a neighborhood with sidewalks. Located in the popular Ola school district. Home has been freshly painted and is absolutely move in ready for the New Year!
Closed
$479,900
167 Fishers Mill Dr, McDonough, GA 30252
5beds
3,031sqft
Single Family Residence
Built in 2019
-- sqft lot
$473,800 Zestimate®
$158/sqft
$3,377 Estimated rent
Home value
$473,800
$426,000 - $526,000
$3,377/mo
Zestimate® history
Owner options
List your home for rent
$3,377/mo
Rent Zestimate®
Find your next renter with Zillow Rental Manager. Plus, with online applications, you can quickly screen prospective tenants – for free.
$3,377/mo
Rent Zestimate®
Refinance and save
$3,014/mo
Est. payment
Refinancing to a lower rate could help reduce your monthly payments and save thousands over the life of the loan.
$3,014/mo
Est. payment
Explore your selling options
Work with a Zillow partner agent
Leverage their expertise and Zillow's premium Showcase listings to get your home seen by more buyers.
Get startedList with your own agent
Get your home in front of millions of buyers by listing it on Zillow.
Learn how to do itSell it yourself
Take full control of how buyers see your home on Zillow by listing For Sale by Owner (FSBO).
List your homeWhat's special
Four-sided brick homeStorage buildingOpen floor planInviting front porchSpacious closetsJack-and-jill bathroomGranite countertops
Zillow last checked:
Listing updated:
Listed by:
Christie L Phillips 678-283-7249,
Keller Williams Premier
Bought with:
Laurel F Barrett, 209010
Keller Williams Southern Premier RE
Source: GAMLS,MLS#: 10659265
Facts & features
Interior
Bedrooms & bathrooms
- Bedrooms: 5
- Bathrooms: 4
- Full bathrooms: 3
- 1/2 bathrooms: 1
- Main level bathrooms: 1
- Main level bedrooms: 1
Rooms
- Room types: Bonus Room, Family Room, Foyer
Dining room
- Features: Separate Room
Kitchen
- Features: Kitchen Island, Pantry, Solid Surface Counters
Heating
- Central, Forced Air
Cooling
- Ceiling Fan(s), Central Air
Appliances
- Included: Dishwasher, Dryer, Microwave, Oven/Range (Combo), Refrigerator, Washer
- Laundry: In Kitchen
Features
- Double Vanity, High Ceilings, Master On Main Level, Separate Shower, Soaking Tub, Tray Ceiling(s), Walk-In Closet(s)
- Flooring: Carpet, Hardwood, Tile
- Basement: None
- Number of fireplaces: 1
Interior area
- Total structure area: 3,031
- Total interior livable area: 3,031 sqft
- Finished area above ground: 3,031
- Finished area below ground: 0
Property
Parking
- Total spaces: 2
- Parking features: Attached, Garage, Garage Door Opener
- Has attached garage: Yes
Features
- Levels: One and One Half
- Stories: 1
Lot
- Features: Cul-De-Sac
Details
- Additional structures: Outbuilding
- Parcel number: 166D01045000
Construction
Type & style
- Home type: SingleFamily
- Architectural style: Brick 3 Side
- Property subtype: Single Family Residence
Materials
- Brick, Concrete
- Roof: Composition
Condition
- Resale
- New construction: No
- Year built: 2019
Utilities & green energy
- Sewer: Septic Tank
- Water: Public
- Utilities for property: Cable Available, High Speed Internet
Community & HOA
Community
- Features: Sidewalks, Street Lights
- Subdivision: Fishers Mill
HOA
- Has HOA: No
- Services included: None
Location
- Region: Mcdonough
Financial & listing details
- Price per square foot: $158/sqft
- Tax assessed value: $481,900
- Annual tax amount: $8,188
- Date on market: 12/17/2025
- Cumulative days on market: 61 days
- Listing agreement: Exclusive Right To Sell
Price history
| Date | Event | Price |
|---|---|---|
| 3/23/2026 | Sold | $479,900$158/sqft |
Source:  GAMLS #10659265 Report a problem GAMLS #10659265 Report a problem | ||
| 2/16/2026 | Pending sale | $479,900$158/sqft |
Source: GAMLS #10659265 Report a problem | ||
| 12/18/2025 | Listed for sale | $479,900+47.7%$158/sqft |
Source: GAMLS #10659265 Report a problem | ||
| 11/20/2019 | Sold | $324,900$107/sqft |
Source:  GAMLS #8674910 Report a problem GAMLS #8674910 Report a problem | ||
| 10/29/2019 | Pending sale | $324,900$107/sqft |
Source: Welcome Home Real Estate Group #8674910 Report a problem | ||
| 6/13/2019 | Listed for sale | $324,900$107/sqft |
Source: Welcome Home Real Estate Group #8602766 Report a problem | ||
Public tax history
| Year | Property taxes | Tax assessment |
|---|---|---|
| 2025 | $6,100 -1.8% | $192,760 -1.8% |
| 2024 | $6,213 +7% | $196,200 -2.1% |
| 2023 | $5,807 +0.3% | $200,480 +12.4% |
| 2022 | $5,791 +23.1% | $178,400 +34.7% |
| 2021 | $4,705 +5.5% | $132,440 +8.5% |
| 2020 | $4,460 +777.6% | $122,080 +917.3% |
| 2019 | $508 +6.8% | $12,000 +7.5% |
| 2018 | $476 +71.2% | $11,160 +86% |
| 2016 | $278 | $6,000 |
| 2015 | $278 +11.4% | $6,000 +20% |
| 2014 | $250 | $5,000 |
| 2013 | -- | -- |
| 2012 | -- | -- |
| 2011 | -- | -- |
| 2010 | -- | -- |
| 2009 | -- | -- |
| 2008 | $637 -0.6% | -- |
| 2007 | $641 | $16,000 |
| 2005 | -- | $16,000 |
Find assessor info on the county website
Neighborhood: 30252
Nearby homes
- $423,1006 bd4 ba3.1k sqft167 Fishers Mill Drive, McDonough, GA 30252Off Market
- $423,1006 bd4 ba3.1k sqft167, , Fishers Mill Dr, McDonough, GA 30252Off Market
- $412,5006 bd4 ba3.1k sqft167 Fishers Mill, McDonough, GA 30252Off Market
- $407,8004 bd3 ba2.7k sqft165 Fishers Mill Dr, McDonough, GA 30252Off Market
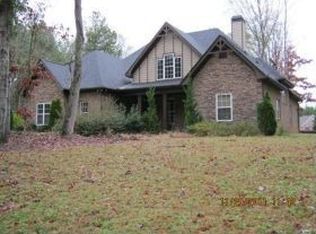
- $394,6004 bd3 ba2.6k sqft168 Fishers Mill Dr, McDonough, GA 30252Off Market
- $440,1004 bd3 ba3.1k sqft320 Conway Ct, McDonough, GA 30252Off Market
- $413,9004 bd4 ba2.9k sqft300 Conway Ct, McDonough, GA 30252Off Market
- $430,0005 bd3 ba3.2k sqft160 Fishers Mill Dr, McDonough, GA 30252Sold
Nearby schools
GreatSchools rating
- 8/10Rock Spring Elementary SchoolGrades: PK-5Distance: 2.9 mi
- 7/10Ola Middle SchoolGrades: 6-8Distance: 2.8 mi
- 7/10Ola High SchoolGrades: 9-12Distance: 2.5 mi
Schools provided by the listing agent
- Elementary: Rock Spring
- Middle: Ola
- High: Ola
Source: GAMLS. This data may not be complete. We recommend contacting the local school district to confirm school assignments for this home.
Get a cash offer in 3 minutes
Find out how much your home could sell for in as little as 3 minutes with a no-obligation cash offer.
Estimated market value
$473,800
Get a cash offer in 3 minutes
Find out how much your home could sell for in as little as 3 minutes with a no-obligation cash offer.
Estimated market value
$473,800
- Georgia
- Henry County
- McDonough
- 30252
- 167 Fishers Mill Dr
Nearby cities
Nearby zip codes
Other McDonough Topics
