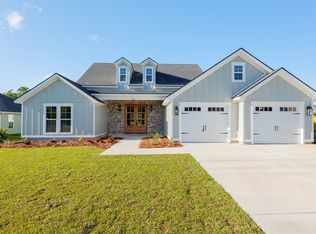
Welcome to Your Dream Home! Nestled in a highly desirable neighborhood, this stunning custom-built residence offers a perfect blend of elegance and modern comfort. From the moment you approach, you are greeted by beautifully landscaped grounds that enhance the home's inviting curb appeal. Step inside to discover soaring vaulted ceilings adorned with exquisite woodwork, creating a warm and airy ambiance in the family room. Cozy up by the elegant fireplace on chilly evenings, making lasting memories in this inviting space. The heart of the home is undoubtedly the chef's kitchen, featuring a sleek gas stove and an expansive island that provides both functionality and style. Enjoy your morning coffee or an evening glass of wine in the charming coffee and wine nook. With luxurious granite countertops, a deep sink, and ample cabinetry, this kitchen is a delightful blend of form and function. This home boasts four spacious bedrooms and three full baths, ensuring ample space for family and guests. The primary suite is a true retreat, featuring a stunning double vanity and a beautiful bedroom that promotes relaxation. Indulge in the soaking freestanding tub, perfect for unwinding after a long day. Every detail has been thoughtfully curated, including a beautifully appointed extra bathroom with custom-stained wood cabinets that offer both beauty and practicality. Step outside to enjoy the serenity of your fenced-in backyard, ready for outdoor gatherings or quiet afternoons. An extra concrete pad awaits your vision for an additional outdoor building-perhaps a shed, studio, or workshop? Convenience meets style with a dedicated laundry room that includes a laundry sink with a gorgeous faucet, making tasks a little more enjoyable. This exquisite home truly encapsulates custom craftsmanship and thoughtful design throughout. Schedule your private tour today and experience the perfect mix of elegance, comfort, and style!
Closed
$398,000
167 Floyd McNeal Dr, Hahira, GA 31632
4beds
2,061sqft
Single Family Residence
Built in 2024
0.26 Acres Lot
$404,300 Zestimate®
$193/sqft
$2,478 Estimated rent
Home value
$404,300
$344,000 - $473,000
$2,478/mo
Zestimate® history
Owner options
List your home for rent
$2,478/mo
Rent Zestimate®
Find your next renter with Zillow Rental Manager. Plus, with online applications, you can quickly screen prospective tenants – for free.
$2,478/mo
Rent Zestimate®
Refinance and save
$2,427/mo
Est. payment
Refinancing to a lower rate could help reduce your monthly payments and save thousands over the life of the loan.
$2,427/mo
Est. payment
Explore your selling options
Work with a Zillow partner agent
Leverage their expertise and Zillow's premium Showcase listings to get your home seen by more buyers.
Get startedList with your own agent
Get your home in front of millions of buyers by listing it on Zillow.
Learn how to do itSell it yourself
Take full control of how buyers see your home on Zillow by listing For Sale by Owner (FSBO).
List your homeWhat's special
Elegant fireplaceFenced-in backyardExpansive islandBeautifully landscaped groundsExquisite woodworkSleek gas stoveInviting curb appeal
Zillow last checked:
Listing updated:
Listed by:
Emily Somers 229-460-4051,
Southern Classic Realtors
Bought with:
No Sales Agent, 0
Non-Mls Company
Source: GAMLS,MLS#: 10630732
Facts & features
Interior
Bedrooms & bathrooms
- Bedrooms: 4
- Bathrooms: 3
- Full bathrooms: 3
- Main level bathrooms: 3
- Main level bedrooms: 4
Rooms
- Room types: Family Room, Foyer, Laundry
Heating
- Central
Cooling
- Central Air
Appliances
- Included: Cooktop, Dishwasher, Microwave, Oven, Refrigerator, Stainless Steel Appliance(s)
- Laundry: Common Area
Features
- Double Vanity, High Ceilings, Separate Shower, Soaking Tub, Split Bedroom Plan, Split Foyer, Tile Bath, Tray Ceiling(s), Vaulted Ceiling(s), Walk-In Closet(s)
- Flooring: Laminate, Tile
- Basement: None
- Attic: Pull Down Stairs
- Number of fireplaces: 1
- Fireplace features: Family Room
Interior area
- Total structure area: 2,061
- Total interior livable area: 2,061 sqft
- Finished area above ground: 2,061
- Finished area below ground: 0
Property
Parking
- Parking features: Garage
- Has garage: Yes
Features
- Levels: One
- Stories: 1
Lot
- Size: 0.26 Acres
- Features: Level
Details
- Parcel number: 0044 142
Construction
Type & style
- Home type: SingleFamily
- Architectural style: Craftsman
- Property subtype: Single Family Residence
Materials
- Concrete
- Roof: Other
Condition
- Resale
- New construction: No
- Year built: 2024
Utilities & green energy
- Sewer: Public Sewer
- Water: Public
- Utilities for property: Cable Available, Electricity Available, High Speed Internet, Phone Available, Sewer Available, Sewer Connected, Water Available
Community & HOA
Community
- Features: Clubhouse, Park, Playground, Pool, Sidewalks, Street Lights
- Subdivision: McNeal Estates
HOA
- Has HOA: Yes
- Services included: Maintenance Grounds
Location
- Region: Hahira
Financial & listing details
- Price per square foot: $193/sqft
- Tax assessed value: $375,910
- Annual tax amount: $452
- Date on market: 10/23/2025
- Cumulative days on market: 2 days
- Listing agreement: Exclusive Right To Sell
- Electric utility on property: Yes
Price history
| Date | Event | Price |
|---|---|---|
| 12/3/2025 | Sold | $398,000$193/sqft |
Source:  GAMLS #10630732 Report a problem GAMLS #10630732 Report a problem | ||
| 10/26/2025 | Pending sale | $398,000$193/sqft |
Source:  South Georgia MLS #146611 Report a problem South Georgia MLS #146611 Report a problem | ||
| 10/23/2025 | Listed for sale | $398,000$193/sqft |
Source: South Georgia MLS #146611 Report a problem | ||
| 10/23/2025 | Listing removed | -- |
Source: Owner Report a problem | ||
| 8/26/2025 | Listed for sale | $398,000+4%$193/sqft |
Source: Owner Report a problem | ||
| 6/24/2024 | Sold | $382,700$186/sqft |
Source: Public Record Report a problem | ||
Public tax history
| Year | Property taxes | Tax assessment |
|---|---|---|
| 2025 | -- | $150,364 +774.2% |
| 2024 | $432 | $17,200 |
Find assessor info on the county website
Neighborhood: 31632
Nearby homes
- $381,5004 bd3 ba2.1k sqft172 Floyd McNeal Dr, Hahira, GA 31632Sold
- $43,000-- bd-- ba-- sqft171 Floyd McNeal Dr, Hahira, GA 31632Off Market
- $364,3004 bd3 ba1.9k sqft163 Floyd McNeal Dr, Hahira, GA 31632Off Market
- $364,9004 bd3 ba2.1k sqft170 Orvis Ln, Hahira, GA 31632Sold
- $399,9004 bd3 ba2.1k sqft168 Floyd McNeal Dr, Hahira, GA 31632Sold
- $21,500-- bd-- ba-- sqft174 Orvis Ln, Hahira, GA 31632Off Market
- $362,9005 bd3 ba2k sqft166 Orvis Ln, Hahira, GA 31632Sold
- $321,8004 bd2 ba1.6k sqft351 McNeal Heritage Cir, Hahira, GA 31632Sold
Nearby schools
GreatSchools rating
- 8/10Hahira Elementary SchoolGrades: PK-5Distance: 1.1 mi
- 9/10Hahira Middle SchoolGrades: 6-8Distance: 0.6 mi
- 6/10Lowndes High SchoolGrades: 9-12Distance: 11.6 mi
Schools provided by the listing agent
- Elementary: Hahira
- Middle: Hahira
- High: Lowndes
Source: GAMLS. This data may not be complete. We recommend contacting the local school district to confirm school assignments for this home.


Get pre-qualified for a loan
At Zillow Home Loans, we can pre-qualify you in as little as 5 minutes with no impact to your credit score.An equal housing lender. NMLS #10287.
Sell for more on Zillow
Get a Zillow Showcase℠ listing at no additional cost and you could sell for .
$404,300
2% more
+$8,086
With Zillow Showcase(estimated)
$412,386
- Georgia
- Lowndes County
- Hahira
- 31632
- 167 Floyd McNeal Dr
Nearby cities
Nearby zip codes
Other Hahira Topics
