Location, Location, Location! Fantastic opportunity to own this intersecting canal home situated on a tip lot with 200 feet on Elkcam Waterway. Only one bridge to Charlotte Harbor where endless days of boating and world class fishing awaits you! Come home to this comfortable home tucked away on a quiet cul-de-sac & experience the charm of Port Charlotte! This charming pool home features 3 bedrooms, 2 bathrooms, 2 car huge extended garage and touts a water view from just about every room! When you step into the tiled and screened foyer with etched glass door, you will be delighted by the open great room floor plan with 1,695 square feet of living area. This great room floor plan flaunts tile floors in main living areas, cathedral ceilings and sliding glass doors leading to the screened lanai and pool. The Galley kitchen has its own eat-in dinette area and sliding glass doors so you can take in the water views while eating your favorite meal! Kitchen with modern & newer stainless steel appliances. This split bedroom plan features a Master Bedroom Suite with sliders to the lanai, two walk-in closets & private bath complete with two vanities & walk-in shower. NEW ROOF in 2023. A heated swimming pool was added in 1992. Newer pool pump. Don't let this desirable home with PHENOMENAL intersecting canals views pass you by!
Sold for $475,000
$475,000
167 FRANCIS DRIVE NE, PORT CHARLOTTE, FL 33952
3beds
1,695sqft
Single Family Residence
Built in 1986
0.55 Acres Lot
$380,000 Zestimate®
$280/sqft
$1,752 Estimated rent
Home value
$380,000
$334,000 - $429,000
$1,752/mo
Zestimate® history
Owner options
List your home for rent
$1,752/mo
Rent Zestimate®
Find your next renter with Zillow Rental Manager. Plus, with online applications, you can quickly screen prospective tenants – for free.
$1,752/mo
Rent Zestimate®
Refinance and save
$3,201/mo
Est. payment
Refinancing to a lower rate could help reduce your monthly payments and save thousands over the life of the loan.
$3,201/mo
Est. payment
Explore your selling options
Work with a Zillow partner agent
Leverage their expertise and Zillow's premium Showcase listings to get your home seen by more buyers.
Get startedList with your own agent
Get your home in front of millions of buyers by listing it on Zillow.
Learn how to do itSell it yourself
Take full control of how buyers see your home on Zillow by listing For Sale by Owner (FSBO).
List your homeWhat's special
Zillow last checked:
Listing updated:
Listed by:
Sylvain Dupont 941-888-4371,
DUPONT LLC 941-888-4371
Bought with:
Tammy Lowe, 3215594
SELLSTATETITANIUM REALTY
Source: Stellar MLS,MLS#: A4589924 Originating MLS: Sarasota - Manatee
Originating MLS: Sarasota - Manatee
Facts & features
Interior
Bedrooms & bathrooms
- Bedrooms: 3
- Bathrooms: 2
- Full bathrooms: 2
Rooms
- Room types: Utility Room
Primary bedroom
- Level: First
- Dimensions: 13x20
Bedroom 2
- Level: First
- Dimensions: 11x13
Bedroom 3
- Level: First
- Dimensions: 12x20
Primary bathroom
- Features: Dual Sinks, Shower No Tub
- Level: First
Balcony porch lanai
- Level: First
Dining room
- Level: First
- Dimensions: 11x12
Great room
- Level: First
- Dimensions: 12x17
Kitchen
- Level: First
- Dimensions: 9x25
Heating
- Central, Electric
Cooling
- Central Air
Appliances
- Included: Dishwasher, Disposal, Dryer, Range, Refrigerator, Washer
Features
- Cathedral Ceiling(s), Ceiling Fan(s), Living Room/Dining Room Combo, Open Floorplan, Split Bedroom, Vaulted Ceiling(s), Walk-In Closet(s)
- Flooring: Ceramic Tile, Laminate
- Doors: Sliding Doors
- Windows: Blinds, Window Treatments
- Has fireplace: No
Interior area
- Total structure area: 2,348
- Total interior livable area: 1,695 sqft
Property
Parking
- Total spaces: 2
- Parking features: Boat, Driveway, Garage Door Opener
- Attached garage spaces: 2
- Has uncovered spaces: Yes
Features
- Levels: One
- Stories: 1
- Patio & porch: Deck, Patio, Porch, Screened
- Exterior features: Rain Gutters
- Has private pool: Yes
- Pool features: In Ground, Pool Sweep, Screen Enclosure
- Has spa: Yes
- Spa features: In Ground
- Has view: Yes
- View description: Pool, Water, Canal
- Has water view: Yes
- Water view: Water,Canal
- Waterfront features: Canal - Saltwater, Bay/Harbor Access
Lot
- Size: 0.55 Acres
- Features: FloodZone, Oversized Lot, Tip Lot
- Residential vegetation: Trees/Landscaped
Details
- Additional structures: Shed(s)
- Parcel number: 402222458011
- Zoning: RSF3.5
- Special conditions: None
Construction
Type & style
- Home type: SingleFamily
- Architectural style: Florida
- Property subtype: Single Family Residence
Materials
- Block, Stucco
- Foundation: Slab
- Roof: Shingle
Condition
- New construction: No
- Year built: 1986
Utilities & green energy
- Sewer: Public Sewer
- Water: Public
- Utilities for property: BB/HS Internet Available, Cable Connected, Electricity Connected
Community & HOA
Community
- Pet fee: $0 monthly
- Subdivision: PORT CHARLOTTE SEC 6
HOA
- Has HOA: No
- Services included: None
Location
- Region: Pt Charlotte
Financial & listing details
- Price per square foot: $280/sqft
- Annual tax amount: $6,142
- Date on market: 11/17/2023
- Cumulative days on market: 16 days
- Listing terms: Cash,Conventional,FHA,VA Loan
- Ownership: Fee Simple
- Total actual rent: 0
- Electric utility on property: Yes
- Road surface type: Paved, Asphalt
Price history
| Date | Event | Price |
|---|---|---|
| 2/2/2024 | Sold | $475,000-5%$280/sqft |
Source:  Stellar MLS #A4589924 Report a problem Stellar MLS #A4589924 Report a problem | ||
| 12/3/2023 | Pending sale | $499,900$295/sqft |
Source: Stellar MLS #A4589924 Report a problem | ||
| 11/18/2023 | Listed for sale | $499,900$295/sqft |
Source: Stellar MLS #A4589924 Report a problem | ||
Public tax history
Tax history is unavailable.
Neighborhood: 33952
Nearby homes
- $441,3003 bd2 ba1.6k sqft167 Francis Dr, Port Charlotte, FL 33952Off Market

- $270,0003 bd2 ba1.6k sqft165 Francis Dr NE, Pt Charlotte, FL 33952Sold

- $270,0003 bd2 ba1.6k sqft165 Francis Dr, Port Charlotte, FL 33952Sold
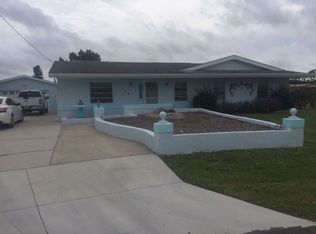
- $285,4002 bd2 ba1.3k sqft170 Francis Dr NE, Pt Charlotte, FL 33952Off Market
- $180,3002 bd2 ba1.5k sqft164 Francis Dr, Port Charlotte, FL 33952Off Market
- $---- bd-- ba-- sqft164 Francis Dr NE, Pt Charlotte, FL 33952Off Market
- $396,9003 bd2 ba1.8k sqft172 Francis Dr NE, Port Charlotte, FL 33952Off Market
- $---- bd-- ba-- sqft172 Francis Dr NE, Pt Charlotte, FL 33952Off Market
Nearby schools
GreatSchools rating
- 4/10Peace River Elementary SchoolGrades: PK-5Distance: 1.2 mi
- 7/10Port Charlotte Middle SchoolGrades: 6-8Distance: 2.3 mi
- 5/10Charlotte High SchoolGrades: 9-12Distance: 4.8 mi
Get a cash offer in 3 minutes
Find out how much your home could sell for in as little as 3 minutes with a no-obligation cash offer.
Estimated market value
$380,000
Get a cash offer in 3 minutes
Find out how much your home could sell for in as little as 3 minutes with a no-obligation cash offer.
Estimated market value
$380,000
- Florida
- Charlotte County
- Port Charlotte
- 33952
- 167 FRANCIS DRIVE NE
Nearby cities
Nearby zip codes
Other Port Charlotte Topics
