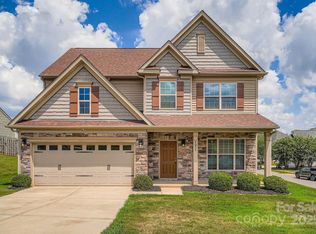
**Under $400K Now!** This stunning 4-bedroom, 3-bath home offers mostly main-floor living and is truly a must-see. The upstairs features a spacious loft, along with the 4th bedroom and a full bath—perfect for guests, teens, or a private retreat. As a builder’s spec home, it showcases the upgraded finishes you’d expect in a new build: colorful granite countertops, a center island with sink and storage, recessed and pendant lighting, crowned kitchen cabinets, gas fireplace with gas logs, large crown moldings, and wainscoting. The generous Primary Suite impresses with a tray ceiling, ceiling fan, dual vanities, garden tub, walk-in shower, tile flooring, and a large walk-in closet. Step outside to your private backyard oasis—professionally designed with meticulous paver work, a permitted hot tub, gazebo with sun/privacy shades, full privacy fencing, a spacious shed and No Lawn Maintenance/grass cutting in Backyard! Located in the highly sought-after Mooresville Graded School District, this home sits in the popular Curtis Pond subdivision, an active community offering a pool, playground, picnic and grilling area, sidewalks, clubhouse, and frequent neighborhood events. Just minutes from charming Downtown Mooresville, you’ll enjoy boutique shopping, fine dining, Liberty Park, and year-round community activities. Don’t miss your chance to tour this well-kept home—you’ll be impressed from the moment you step inside! The permitted hot tub and other items in the backyard are negotiable depending on Offer.
Closed
$380,000
167 Gage Dr, Mooresville, NC 28115
4beds
2,234sqft
Single Family Residence
Built in 2014
0.19 Acres Lot
$378,500 Zestimate®
$170/sqft
$2,443 Estimated rent
Home value
$378,500
$352,000 - $405,000
$2,443/mo
Zestimate® history
Owner options
List your home for rent
$2,443/mo
Rent Zestimate®
Find your next renter with Zillow Rental Manager. Plus, with online applications, you can quickly screen prospective tenants – for free.
$2,443/mo
Rent Zestimate®
Refinance and save
$2,796/mo
Est. payment
Refinancing to a lower rate could help reduce your monthly payments and save thousands over the life of the loan.
$2,796/mo
Est. payment
Explore your selling options
Work with a Zillow partner agent
Leverage their expertise and Zillow's premium Showcase listings to get your home seen by more buyers.
Get startedList with your own agent
Get your home in front of millions of buyers by listing it on Zillow.
Learn how to do itSell it yourself
Take full control of how buyers see your home on Zillow by listing For Sale by Owner (FSBO).
List your homeWhat's special
Mostly main-floor livingPrivate backyard oasisSpacious loftTray ceilingLarge crown moldingsUpgraded finishesWalk-in shower
Zillow last checked:
Listing updated:
Listed by:
Tim McLendon tmclendon@kw.com,
Keller Williams Unified
Bought with:
Darlene Teeter
Lake Norman Realty, Inc
Source: Canopy MLS as distributed by MLS GRID,MLS#: 4314236
Facts & features
Interior
Bedrooms & bathrooms
- Bedrooms: 4
- Bathrooms: 3
- Full bathrooms: 3
- Main level bedrooms: 3
Primary bedroom
- Features: Ceiling Fan(s), Garden Tub, Split BR Plan, Tray Ceiling(s), Walk-In Closet(s)
- Level: Main
Bedroom s
- Level: Main
Bedroom s
- Level: Main
Bedroom s
- Level: Main
Bedroom s
- Level: Upper
Bathroom full
- Features: Split BR Plan
- Level: Main
Bathroom full
- Level: Upper
Family room
- Features: Ceiling Fan(s), Open Floorplan
- Level: Main
Kitchen
- Features: Kitchen Island, Open Floorplan
- Level: Main
Laundry
- Level: Main
Loft
- Level: Upper
Heating
- Forced Air, Natural Gas
Cooling
- Ceiling Fan(s), Central Air, Zoned
Appliances
- Included: Dishwasher, Disposal, Dryer, Exhaust Fan, Gas Range, Gas Water Heater, Microwave, Plumbed For Ice Maker, Refrigerator with Ice Maker, Washer
- Laundry: Electric Dryer Hookup, In Hall, Laundry Room, Main Level, Washer Hookup
Features
- Soaking Tub, Kitchen Island, Open Floorplan, Pantry, Storage, Walk-In Closet(s)
- Flooring: Carpet, Laminate, Tile, Vinyl
- Has basement: No
- Attic: Walk-In
- Fireplace features: Family Room, Gas, Gas Log, Gas Starter, Gas Vented
Interior area
- Total structure area: 2,234
- Total interior livable area: 2,234 sqft
- Finished area above ground: 2,234
- Finished area below ground: 0
Property
Parking
- Total spaces: 2
- Parking features: Driveway, Attached Garage, Garage Door Opener, Garage Faces Front, Garage on Main Level
- Attached garage spaces: 2
- Has uncovered spaces: Yes
Features
- Levels: One and One Half
- Stories: 1.5
- Patio & porch: Awning(s), Front Porch, Patio, Porch
- Exterior features: Lawn Maintenance
- Pool features: Community
- Has spa: Yes
- Fencing: Back Yard,Fenced,Full,Privacy,Wood
Lot
- Size: 0.19 Acres
- Dimensions: 75 x 109 x 75 x 109
Details
- Additional structures: Shed(s)
- Parcel number: 4675053042.000
- Zoning: RG
- Special conditions: Standard
Construction
Type & style
- Home type: SingleFamily
- Architectural style: Transitional
- Property subtype: Single Family Residence
Materials
- Stone, Vinyl
- Foundation: Slab
- Roof: Composition
Condition
- New construction: No
- Year built: 2014
Utilities & green energy
- Sewer: Public Sewer
- Water: City
- Utilities for property: Cable Available, Electricity Connected, Satellite Internet Available, Underground Power Lines, Underground Utilities, Wired Internet Available
Community & HOA
Community
- Features: Clubhouse, Picnic Area, Playground, Pond, Recreation Area, Sidewalks, Street Lights
- Security: Carbon Monoxide Detector(s), Security System, Smoke Detector(s)
- Subdivision: Curtis Pond
HOA
- Has HOA: Yes
- HOA fee: $500 annually
- HOA name: PMI Queen City
- HOA phone: 704-800-6432
Location
- Region: Mooresville
Financial & listing details
- Price per square foot: $170/sqft
- Tax assessed value: $410,370
- Annual tax amount: $4,936
- Date on market: 11/5/2025
- Cumulative days on market: 163 days
- Listing terms: Cash,Conventional,FHA,VA Loan
- Electric utility on property: Yes
- Road surface type: Concrete, Paved
Price history
| Date | Event | Price |
|---|---|---|
| 5/15/2026 | Sold | $380,000-2.3%$170/sqft |
Source:  Canopy MLS as distributed by MLS GRID #4314236 Report a problem Canopy MLS as distributed by MLS GRID #4314236 Report a problem | ||
| 4/7/2026 | Price change | $388,900-2.5%$174/sqft |
Source: Canopy MLS as distributed by MLS GRID #4314236 Report a problem | ||
| 3/4/2026 | Price change | $398,900-5%$179/sqft |
Source: Canopy MLS as distributed by MLS GRID #4314236 Report a problem | ||
| 2/9/2026 | Price change | $419,900-5.6%$188/sqft |
Source: Canopy MLS as distributed by MLS GRID #4314236 Report a problem | ||
| 12/1/2025 | Price change | $445,000-6.9%$199/sqft |
Source: Canopy MLS as distributed by MLS GRID #4314236 Report a problem | ||
| 11/5/2025 | Listed for sale | $478,000+105.2%$214/sqft |
Source: Canopy MLS as distributed by MLS GRID #4314236 Report a problem | ||
| 4/7/2015 | Sold | $233,000-0.2%$104/sqft |
Source: Public Record Report a problem | ||
| 2/18/2015 | Price change | $233,500+1.3%$105/sqft |
Source: Eastwood Homes Report a problem | ||
| 2/13/2015 | Price change | $230,500+0.9%$103/sqft |
Source: Eastwood Homes Report a problem | ||
| 1/29/2015 | Price change | $228,500+2.9%$102/sqft |
Source: Eastwood Homes Report a problem | ||
| 11/26/2014 | Price change | $222,000+0.9%$99/sqft |
Source: Eastwood Homes Report a problem | ||
| 10/25/2014 | Price change | $220,000-2.2%$98/sqft |
Source: Eastwood Homes Report a problem | ||
| 10/2/2014 | Price change | $225,000-0.4%$101/sqft |
Source: Eastwood Homes Report a problem | ||
| 9/30/2014 | Price change | $226,000+0.7%$101/sqft |
Source: Eastwood Homes Report a problem | ||
| 8/23/2014 | Listed for sale | $224,500$100/sqft |
Source: Eastwood Homes #3030285 Report a problem | ||
Public tax history
| Year | Property taxes | Tax assessment |
|---|---|---|
| 2025 | $4,936 +1.2% | $410,370 |
| 2024 | $4,876 +0.5% | $410,370 |
| 2023 | $4,852 +43.8% | $410,370 +67.4% |
| 2022 | $3,373 +0.1% | $245,170 |
| 2021 | $3,369 | $245,170 |
| 2020 | $3,369 +0.7% | $245,170 |
| 2019 | $3,345 +17.7% | $245,170 +18.7% |
| 2018 | $2,842 | $206,580 |
| 2017 | $2,842 +2.2% | $206,580 |
| 2016 | $2,782 | $206,580 |
| 2015 | $2,782 | $206,580 +545.6% |
| 2014 | -- | $32,000 |
| 2013 | -- | $32,000 |
| 2012 | -- | $32,000 |
| 2011 | -- | $32,000 +45.5% |
| 2010 | -- | $22,000 |
| 2009 | -- | $22,000 |
| 2008 | -- | $22,000 |
| 2007 | -- | $22,000 |
Find assessor info on the county website
Neighborhood: 28115
Nearby homes
- $390,0003 bd3 ba2.4k sqft171 Gage Dr, Mooresville, NC 28115Sold
- $449,7005 bd3 ba2.7k sqft163 Gage Dr, Mooresville, NC 28115Off Market
- $381,8004 bd2 ba1.8k sqft252 Elrosa Rd, Mooresville, NC 28115Off Market
- $358,5003 bd2 ba1.6k sqft250 Elrosa Rd, Mooresville, NC 28115Off Market
- $421,5004 bd3 ba2.3k sqft254 Elrosa Rd, Mooresville, NC 28115Off Market
- $441,6004 bd3 ba3.2k sqft159 Gage Dr, Mooresville, NC 28115Off Market
- $444,4004 bd2 ba-- sqft159 Gage Ln, Mooresville, NC 28115Off Market
- $407,5004 bd2 ba2.5k sqft168 Gage Dr, Mooresville, NC 28115Off Market
Nearby schools
GreatSchools rating
- NARocky River ElementaryGrades: PK-2Distance: 0.9 mi
- 9/10Mooresville MiddleGrades: 6-8Distance: 1.3 mi
- 8/10Mooresville Senior HighGrades: 9-12Distance: 3.1 mi
Schools provided by the listing agent
- Elementary: Rocky River
- Middle: Mooresville
- High: Mooresville
Source: Canopy MLS as distributed by MLS GRID. This data may not be complete. We recommend contacting the local school district to confirm school assignments for this home.
Get a cash offer in 3 minutes
Find out how much your home could sell for in as little as 3 minutes with a no-obligation cash offer.
Estimated market value
$378,500
Get a cash offer in 3 minutes
Find out how much your home could sell for in as little as 3 minutes with a no-obligation cash offer.
Estimated market value
$378,500
- North Carolina
- Iredell County
- Mooresville
- 28115
- 167 Gage Dr
Nearby cities
Nearby zip codes
Other Mooresville Topics
