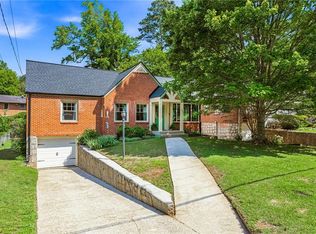
Step onto a quiet, tree-lined street just ten minutes on foot from Decatur Square and discover this turnkey, fully remodeled gem in the heart of modern Decatur living. Spanning approximately 3,500 square feet across three light-filled levels, this home offers effortless flow and refined design tailored for today’s lifestyle. Two generous living areas open to both formal and casual dining, all centered around a chef-grade kitchen featuring striking marble countertops and stainless-steel accents — perfect for everyday living and entertaining alike. With five bedrooms and three beautifully finished full bathrooms, each space feels intimate and thoughtfully detailed. Just off the landscaped courtyard and backyard, a versatile family room can serve as a fourth bedroom, home office, or creative studio, offering flexible space to suit your needs. The expansive basement, complete with its own laundry area, provides endless possibilities — ideal for a home gym, game room, media lounge, or combination of uses. Upstairs, a nearly 400 sq ft attic awaits your vision, with electric and plumbing already in place to become a stunning fifth bedroom with a fourth bath — perfect for a luxurious primary suite or a peaceful private retreat. Set on a manicured 0.27-acre lot, outdoor living extends the experience with serene spaces for entertaining, gardening, or quiet relaxation. With updated HVAC, plumbing, and electrical systems throughout, this home is move-in ready with peace of mind built in. Modern convenience, stylish design, and flexible living come together in one irresistible address — just steps from Decatur’s vibrant Square, restaurants, shops, parks, and transit.
Closed
Zillow last checked:
Listing updated:
Bought with:
Ryan Deal, 438783
EXP Realty, LLC.
Source: FMLS GA,MLS#: 7704044
Price history
| Date | Event | Price |
|---|---|---|
| 4/10/2026 | Sold | $920,000-0.5%$263/sqft |
Source:  FMLS GA #7704044 Report a problem FMLS GA #7704044 Report a problem | ||
| 2/18/2026 | Price change | $924,999-2.6%$264/sqft |
Source: FMLS GA #7704044 Report a problem | ||
| 1/14/2026 | Listed for sale | $950,000$271/sqft |
Source: FMLS GA #7704044 Report a problem | ||
| 1/12/2026 | Listing removed | $950,000$271/sqft |
Source: FMLS GA #7680363 Report a problem | ||
| 1/8/2026 | Price change | $950,000-4.9%$271/sqft |
Source: FMLS GA #7680363 Report a problem | ||
| 11/12/2025 | Listed for sale | $999,000$285/sqft |
Source: FMLS GA #7680363 Report a problem | ||
| 10/7/2025 | Listing removed | $6,500$2/sqft |
Source: Zillow Rentals Report a problem | ||
| 9/24/2025 | Listing removed | $999,000$285/sqft |
Source: FMLS GA #7604213 Report a problem | ||
| 9/16/2025 | Listed for rent | $6,500$2/sqft |
Source: Zillow Rentals Report a problem | ||
| 9/16/2025 | Listing removed | $6,500$2/sqft |
Source: FMLS GA #7645754 Report a problem | ||
| 9/8/2025 | Listed for rent | $6,500$2/sqft |
Source: FMLS GA #7645754 Report a problem | ||
| 8/8/2025 | Price change | $999,000-4.9%$285/sqft |
Source: FMLS GA #7604213 Report a problem | ||
| 7/25/2025 | Price change | $1,050,000-8.6%$300/sqft |
Source: FMLS GA #7604213 Report a problem | ||
| 7/16/2025 | Price change | $1,149,000-4.2%$328/sqft |
Source: FMLS GA #7604213 Report a problem | ||
| 6/25/2025 | Listed for sale | $1,199,000-7.7%$343/sqft |
Source: FMLS GA #7604213 Report a problem | ||
| 6/20/2025 | Listing removed | $1,299,000$371/sqft |
Source: FMLS GA #7595563 Report a problem | ||
| 6/10/2025 | Listed for sale | $1,299,000+136.2%$371/sqft |
Source: FMLS GA #7595563 Report a problem | ||
| 7/28/2023 | Sold | $550,000+2%$157/sqft |
Source: FMLS GA #7236042 Report a problem | ||
| 6/27/2023 | Pending sale | $539,000$154/sqft |
Source:  GAMLS #20130703 Report a problem GAMLS #20130703 Report a problem | ||
| 6/23/2023 | Listed for sale | $539,000$154/sqft |
Source: FMLS GA #7236042 Report a problem | ||
Get a cash offer in 3 minutes
Find out how much your home could sell for in as little as 3 minutes with a no-obligation cash offer.
Estimated market value
$920,300
