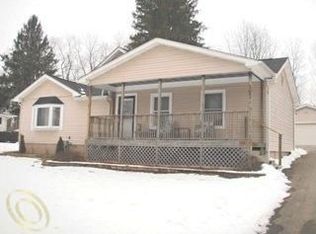
You will love this spacious ranch home near downtown Lake Orion. This home features an open concept with a large great room with vaulted ceiling, gas fireplace, a large family dining area with 2 skylights, and a large open kitchen. The kitchen has a quartz backsplash, stainless steel appliances and laminate flooring. There is a loft area that could serve as an office, sitting room, playroom, etc. The large master suite has vaulted ceiling, and the master bath has a large tub with shower. There are two additional bedrooms with new carpeting and a second full bathroom. As you drive up to the house and onto the new concrete drive you will notice the great covered front porch. In the back yard you will find a concrete patio, and spacious 2+ car garage,220 line & Generator hookup, and an 11’ x 12’ storage barn perfect for all your toys. Recent updates include roof 2017, furnace 2020, A/C 2020, water heater 2015, dishwasher 2024, laundry room updated 2023, bathroom updated 2023, front, rear and side doors new in 2023, porch 2023, concrete patio and driveway 2024, water softener 2014, garage door motor 2021 and water line from the house to the street 2016. Front porch swing is excluded.
Sold for $340,000
$340,000
167 Glanworth St, Lake Orion, MI 48362
3beds
2,148sqft
Single Family Residence
Built in 1940
10,454 Square Feet Lot
$349,800 Zestimate®
$158/sqft
$2,878 Estimated rent
Home value
$349,800
$329,000 - $374,000
$2,878/mo
Zestimate® history
Owner options
List your home for rent
$2,878/mo
Rent Zestimate®
Find your next renter with Zillow Rental Manager. Plus, with online applications, you can quickly screen prospective tenants – for free.
$2,878/mo
Rent Zestimate®
Refinance and save
$2,237/mo
Est. payment
Refinancing to a lower rate could help reduce your monthly payments and save thousands over the life of the loan.
$2,237/mo
Est. payment
Explore your selling options
Work with a Zillow partner agent
Leverage their expertise and Zillow's premium Showcase listings to get your home seen by more buyers.
Get startedList with your own agent
Get your home in front of millions of buyers by listing it on Zillow.
Learn how to do itSell it yourself
Take full control of how buyers see your home on Zillow by listing For Sale by Owner (FSBO).
List your homeWhat's special
Gas fireplaceSpacious ranch homeLoft areaNew carpetingCovered front porchLaminate flooringLarge master suite
Zillow last checked:
Listing updated:
Listed by:
Donald R Robinson 248-652-7700,
Century 21 Professionals
Bought with:
Unidentified Agent
Unidentified Office
Source: Realcomp II,MLS#: 20251025519
Facts & features
Interior
Bedrooms & bathrooms
- Bedrooms: 3
- Bathrooms: 2
- Full bathrooms: 2
Primary bedroom
- Level: Entry
- Area: 294
- Dimensions: 14 X 21
Bedroom
- Level: Entry
- Area: 198
- Dimensions: 11 X 18
Bedroom
- Level: Entry
- Area: 90
- Dimensions: 9 X 10
Primary bathroom
- Level: Entry
- Area: 90
- Dimensions: 9 X 10
Other
- Level: Entry
- Area: 36
- Dimensions: 6 X 6
Dining room
- Level: Entry
- Area: 180
- Dimensions: 12 X 15
Great room
- Level: Entry
- Area: 323
- Dimensions: 17 X 19
Kitchen
- Level: Entry
- Area: 240
- Dimensions: 12 X 20
Laundry
- Level: Entry
- Area: 72
- Dimensions: 8 X 9
Loft
- Level: Second
- Area: 143
- Dimensions: 11 X 13
Heating
- Forced Air, Natural Gas
Cooling
- Ceiling Fans, Central Air
Appliances
- Included: Dishwasher, Disposal, Free Standing Gas Oven, Free Standing Gas Range, Free Standing Refrigerator, Stainless Steel Appliances, Washer, Water Softener Owned
- Laundry: Gas Dryer Hookup, Laundry Room
Features
- Entrance Foyer, High Speed Internet, Programmable Thermostat
- Has basement: No
- Has fireplace: Yes
- Fireplace features: Gas, Great Room
Interior area
- Total interior livable area: 2,148 sqft
- Finished area above ground: 2,148
Property
Parking
- Total spaces: 2.5
- Parking features: Twoand Half Car Garage, Detached, Electricityin Garage, Garage Faces Front, Garage Door Opener, Oversized
- Garage spaces: 2.5
Features
- Levels: One
- Stories: 1
- Entry location: GroundLevelwSteps
- Patio & porch: Covered, Patio, Porch
- Exterior features: Chimney Caps
- Pool features: None
Lot
- Size: 10,454 Square Feet
- Dimensions: 73 x 145
Details
- Additional structures: Barns, Sheds
- Parcel number: 0912301003
- Special conditions: Short Sale No,Standard
Construction
Type & style
- Home type: SingleFamily
- Architectural style: Ranch
- Property subtype: Single Family Residence
Materials
- Aluminum Siding, Vinyl Siding
- Foundation: Crawl Space, Slab
- Roof: Asphalt
Condition
- New construction: No
- Year built: 1940
- Major remodel year: 2014
Utilities & green energy
- Electric: Volts 220, Circuit Breakers
- Sewer: Public Sewer
- Water: Public
- Utilities for property: Cable Available
Community & HOA
Community
- Security: Carbon Monoxide Detectors, Smoke Detectors
- Subdivision: JOHN WINTER LAND & HOME
HOA
- Has HOA: No
Location
- Region: Lake Orion
Financial & listing details
- Price per square foot: $158/sqft
- Tax assessed value: $87,940
- Annual tax amount: $3,145
- Date on market: 8/8/2025
- Cumulative days on market: 18 days
- Listing agreement: Exclusive Right To Sell
- Listing terms: Cash,Conventional,FHA,Va Loan
- Exclusions: Exclusion(s) Exist
Price history
| Date | Event | Price |
|---|---|---|
| 9/16/2025 | Sold | $340,000+0%$158/sqft |
Source:  Realcomp II #20251025519 Report a problem Realcomp II #20251025519 Report a problem | ||
| 8/28/2025 | Pending sale | $339,900$158/sqft |
Source: Realcomp II #20251025519 Report a problem | ||
| 8/8/2025 | Listed for sale | $339,900$158/sqft |
Source: Realcomp II #20251025519 Report a problem | ||
Public tax history
Tax history is unavailable.
Neighborhood: 48362
Nearby homes
- $349,8003 bd2 ba2.1k sqft167 Glanworth Ave, Lake Orion, MI 48362Off Market
- $242,3003 bd1 ba1.2k sqft173 Glanworth Ave, Lake Orion, MI 48362Off Market
- $296,9003 bd1 ba1.2k sqft153 Glanworth Ave, Lake Orion, MI 48362Off Market
- $290,6003 bd1 ba1.2k sqft153 Glanworth St, Lake Orion, MI 48362Off Market
- $290,3003 bd2 ba1.4k sqft181 Glanworth Ave, Lake Orion, MI 48362Off Market
- $--3 bd1 ba1.4k sqft181 Glanworth St, Lake Orion, MI 48362Off Market
- $216,6002 bd1 ba864 sqft135 Glanworth St, Lake Orion, MI 48362Off Market
- $224,5002 bd1 ba1k sqft610 Pleasant Ridge Ave, Lake Orion, MI 48362Off Market
Nearby schools
GreatSchools rating
- 8/10Orion Oaks Elementary SchoolGrades: PK-5Distance: 2.5 mi
- 8/10Scripps Middle SchoolGrades: 6-8Distance: 1.5 mi
- 8/10Lake Orion Community High SchoolGrades: 9-12Distance: 1.5 mi
Get a cash offer in 3 minutes
Find out how much your home could sell for in as little as 3 minutes with a no-obligation cash offer.
Estimated market value
$349,800
Get a cash offer in 3 minutes
Find out how much your home could sell for in as little as 3 minutes with a no-obligation cash offer.
Estimated market value
$349,800
- Michigan
- Oakland County
- Orion
- 48362
- 167 Glanworth St
Nearby cities
Nearby zip codes
Other Orion Topics
