Welcome to Holloway Springs. Spacious 4 bedroom, 3 full bath home, just shy of 2100 sq.ft. of living. Lovely open concept living, spacious kitchen w/eating bar & beautiful custom cabinets, walk in pantry and dining area. With 1 bedroom, 1 full bath and living room on the lower level gives privacy while main level offers a living room, 3 bedrooms and 2 full baths. New flooring and new interior paint through out. Step out to the deck the perfect space for entertaining guests while enjoying the back yard that is nicely maintained and has green space in back that offers privacy. Large dbl. garage with room for shop space. Light CCR's in place to protect your investment. This well kept home is a must see!
Active
Listed by: John L. Scott CNT • LauraLee Zuber Titus
Price cut: $5K (8/25)
$492,000
167 Goldmyer Drive, Chehalis, WA 98532
4beds
2,045sqft
Single Family Residence
Built in 2011
5,662 Square Feet Lot
$491,100 Zestimate®
$241/sqft
$48/mo HOA
What's special
- --
- on Zillow
- 104
- views
- 8
- saves
Zillow last checked:
Listing updated:
Listed by:
LauraLee Zuber Titus,
John L. Scott CNT
Source: NWMLS as distributed by MLS GRID,MLS#: 2510341
Facts & features
Interior
Bedrooms & bathrooms
- Bedrooms: 4
- Bathrooms: 3
- Full bathrooms: 3
- Main level bathrooms: 2
- Main level bedrooms: 3
Primary bedroom
- Level: Main
Bedroom
- Level: Lower
Bedroom
- Level: Main
Bedroom
- Level: Main
Bathroom full
- Level: Lower
Bathroom full
- Level: Main
Bathroom full
- Level: Main
Dining room
- Level: Main
Entry hall
- Level: Main
Family room
- Level: Main
Kitchen with eating space
- Level: Main
Living room
- Level: Lower
Utility room
- Level: Lower
Heating
- Fireplace, Forced Air, Heat Pump, Electric, Propane
Cooling
- Forced Air, Heat Pump
Appliances
- Included: Dishwasher, Disposal, Microwave, Refrigerator, Stove(s)/Range(s), Dishwasher(s), Garbage Disposal, Microwave(s), Refrigerator(s), Water Heater: Electric, Water Heater Location: Garage
Features
- Bath Off Primary, Ceiling Fan(s), Dining Room, Pantry
- Flooring: Ceramic Tile, Laminate, Vinyl, Carpet
- Windows: Dbl Pane/Storm Window
- Basement: None
- Number of fireplaces: 1
- Fireplace features: Gas, Main Level: 1, Fireplace
Interior area
- Total structure area: 2,045
- Total interior livable area: 2,045 sqft
Video & virtual tour
Property
Parking
- Total spaces: 2
- Parking features: Attached Garage
- Has attached garage: Yes
- Covered spaces: 2
Features
- Levels: Multi/Split
- Entry location: Main
- Patio & porch: Bath Off Primary, Ceiling Fan(s), Dbl Pane/Storm Window, Dining Room, Fireplace, Pantry, Walk-In Closet(s), Water Heater
Lot
- Size: 5,662 Square Feet
- Features: Paved, Sidewalk, Deck, Fenced-Partially, High Speed Internet, Patio, Propane
- Topography: Level
Details
- Parcel number: 017875734070
- Zoning description: Jurisdiction: County
- Special conditions: Standard
- Other equipment: Leased Equipment: Propane/Suburban
Construction
Type & style
- Home type: SingleFamily
- Architectural style: Contemporary,Split Entry
- Property subtype: Single Family Residence
Materials
- Cement Planked, Cement Plank
- Foundation: Poured Concrete, Slab
- Roof: Composition
Condition
- Very Good
- Year built: 2011
- Major remodel year: 2011
Details
- Builder name: Rob Rice
Utilities & green energy
- Electric: Company: Lewis County PUD
- Sewer: Sewer Connected, Company: City of Chehalis
- Water: Public, Company: City of Chehalis
Community & HOA
Community
- Subdivision: Chehalis
HOA
- HOA fee: $145 quarterly
- HOA phone: 253-336-4040
Location
- Region: Chehalis
Financial & listing details
- Price per square foot: $241/sqft
- Tax assessed value: $440,900
- Annual tax amount: $3,492
- Date on market: 4/22/2026
- Listing terms: FHA,State Bond,VA Loan
- Inclusions: Dishwasher(s), Garbage Disposal, Leased Equipment, Microwave(s), Refrigerator(s), Stove(s)/Range(s)
Estimated market value
$491,100
$467,000 - $516,000
$2,625/mo
Price history
| Date | Event | Price |
|---|---|---|
| 8/25/2026 | Price change | $492,000-1%$241/sqft |
Source:  NWMLS as distributed by MLS GRID #2510341 Report a problem NWMLS as distributed by MLS GRID #2510341 Report a problem | ||
| 7/29/2026 | Price change | $497,000-0.6%$243/sqft |
Source: NWMLS as distributed by MLS GRID #2510341 Report a problem | ||
| 4/22/2026 | Listed for sale | $499,900+67.2%$244/sqft |
Source: NWMLS as distributed by MLS GRID #2510341 Report a problem | ||
| 6/15/2018 | Sold | $299,000$146/sqft |
Source: NWMLS as distributed by MLS GRID #1280452 Report a problem | ||
| 5/9/2018 | Pending sale | $299,000$146/sqft |
Source: Chehalis Valley Realty #1280452 Report a problem | ||
| 4/27/2018 | Listed for sale | $299,000+39.1%$146/sqft |
Source: Chehalis Valley Realty #1280452 Report a problem | ||
| 5/15/2012 | Sold | $215,000$105/sqft |
Source: NWMLS as distributed by MLS GRID #278264 Report a problem | ||
Public tax history
| Year | Property taxes | Tax assessment |
|---|---|---|
| 2025 | $4,054 +5.6% | $440,900 +5.4% |
| 2024 | $3,841 +10.2% | $418,400 +3.3% |
| 2023 | $3,485 +17.4% | $405,100 +33.9% |
| 2021 | $2,969 -1.5% | $302,600 +8.3% |
| 2020 | $3,013 +2.8% | $279,400 +10.6% |
| 2019 | $2,931 +10.6% | $252,700 +4.1% |
| 2018 | $2,649 | $242,700 +7% |
| 2017 | $2,649 -8.4% | $226,800 -6% |
| 2016 | $2,893 +3.7% | $241,200 +3.7% |
| 2015 | $2,790 +467.1% | $232,700 -0.2% |
| 2013 | $492 | $233,100 +366.2% |
| 2011 | -- | $50,000 |
| 2010 | -- | $50,000 |
Find assessor info on the county website
Monthly payment
Est. payment
Payment breakdown
Explore the cost of this home by adjusting the details. Changes won't be saved.Climate risks
Neighborhood: 98532
Nearby schools
Schools provided by the listing agent
- Middle: Chehalis Mid
- High: W F West High
Source: NWMLS as distributed by MLS GRID. This data may not be complete. We recommend contacting the local school district to confirm school assignments for this home.

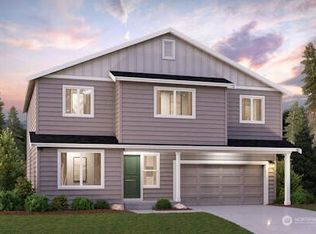
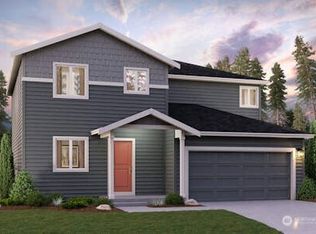

Similar homes
- $423,2653 bd2 ba1.3k sqft1656 Bishop Road, Chehalis, WA 98532Active
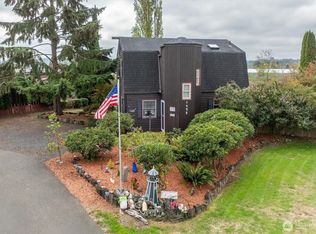 MLS ID #2591177, Robin Moore Schierscher. NWMLS as distributed by MLS GRID
 - $499,0003 bd3 ba1.6k sqft153 Newaukum Village Drive, Chehalis, WA 98532Active
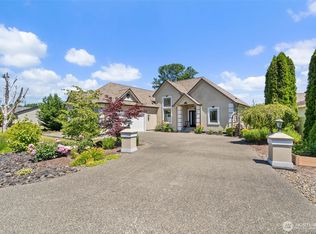 MLS ID #2541019, Kip Barker. NWMLS as distributed by MLS GRID
 - $429,0003 bd3 ba2.1k sqft234 Wind River Dr, Chehalis, WA 98532Active
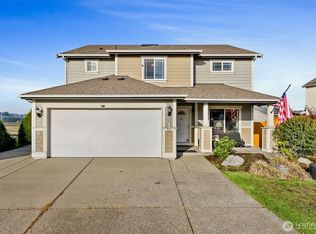 MLS ID #2500695, Maria Ayers. NWMLS as distributed by MLS GRID
 - $455,0003 bd2 ba1.6k sqft119 Newaukum Village Drive, Chehalis, WA 98532Active
 MLS ID #2573531, Andrew Kim. NWMLS as distributed by MLS GRID
