Welcome to this charming end-unit townhome located in Brighton Park at Nexton, ideally situated just a quarter mile from three community amenities including Pocket Park, Great Lawn Park, and the pool. Step inside to an open-concept first floor featuring upgraded laminate wood flooring throughout. The kitchen is both elegant and functional, showcasing granite countertops, staggered cabinetry, black hardware and fixtures, and a spacious pantry. Open to both the dining area and living space, the layout allows the chef to stay connected while entertaining.Just off the main living area, the screened porch offers a peaceful retreat--perfect for enjoying quiet moments, with garden boxes and ideal spots for bird feeders. A powder room is conveniently located on the main level.Upstairs, each bedroom has its own en suite bathroom and walk-in closet, creating two primary bedroom options. The upstairs hallway includes a laundry closet, washer and dryer to remain as well as cabinets for additional storage. Exterior maintenance is covered by the HOA for low-maintenance living. Residents of Nexton enjoy a vibrant community lifestyle with miles of walking and golf cart trails, and are just minutes from the new Harris Teeter, local favorites for Mexican cuisine and pizza, Publix shopping, and a growing selection of dining, shopping, and everyday conveniences.
Closed
$343,000
167 Great Lawn Dr, Summerville, SC 29486
2beds
1,440sqft
Townhouse
Built in 2018
2,613 Square Feet Lot
$343,200 Zestimate®
$238/sqft
$2,075 Estimated rent
Home value
$343,200
$326,000 - $360,000
$2,075/mo
Zestimate® history
Owner options
List your home for rent
$2,075/mo
Rent Zestimate®
Find your next renter with Zillow Rental Manager. Plus, with online applications, you can quickly screen prospective tenants – for free.
$2,075/mo
Rent Zestimate®
Refinance and save
$2,016/mo
Est. payment
Refinancing to a lower rate could help reduce your monthly payments and save thousands over the life of the loan.
$2,016/mo
Est. payment
Explore your selling options
Work with a Zillow partner agent
Leverage their expertise and Zillow's premium Showcase listings to get your home seen by more buyers.
Get startedList with your own agent
Get your home in front of millions of buyers by listing it on Zillow.
Learn how to do itSell it yourself
Take full control of how buyers see your home on Zillow by listing For Sale by Owner (FSBO).
List your homeWhat's special
Zillow last checked:
Listing updated:
Listed by:
The Boulevard Company
Bought with:
The Boulevard Company
Source: CTMLS,MLS#: 26005998
Facts & features
Interior
Bedrooms & bathrooms
- Bedrooms: 2
- Bathrooms: 3
- Full bathrooms: 2
- 1/2 bathrooms: 1
Rooms
- Room types: Family Room, Eat-In-Kitchen, Family, Pantry
Heating
- Heat Pump, Natural Gas
Cooling
- Central Air
Appliances
- Laundry: Electric Dryer Hookup, Washer Hookup
Features
- Ceiling - Smooth, High Ceilings, Kitchen Island, Walk-In Closet(s), Ceiling Fan(s), Eat-in Kitchen, Pantry
- Flooring: Carpet, Ceramic Tile, Vinyl
- Windows: Window Treatments
- Has fireplace: No
Interior area
- Total structure area: 1,440
- Total interior livable area: 1,440 sqft
Property
Features
- Levels: Two
- Stories: 2
- Entry location: Ground Level
- Patio & porch: Front Porch, Screened
- Exterior features: Lawn Irrigation, Rain Gutters
- Fencing: Wood
Lot
- Size: 2,613 Square Feet
Construction
Type & style
- Home type: Townhouse
- Property subtype: Townhouse
- Attached to another structure: Yes
Materials
- Cement Siding
- Foundation: Slab
- Roof: Architectural
Condition
- New construction: No
- Year built: 2018
Utilities & green energy
- Sewer: Public Sewer
- Water: Public
- Utilities for property: BCW & SA, Berkeley Elect Co-Op, Dominion Energy
Community & HOA
Community
- Features: Dog Park, Lawn Maint Incl, Park, Pool, Trash, Walk/Jog Trails
- Subdivision: Nexton
Location
- Region: Summerville
Financial & listing details
- Price per square foot: $238/sqft
- Date on market: 3/4/2026
- Listing terms: Any,Cash,Conventional,FHA,VA Loan
Price history
| Date | Event | Price |
|---|---|---|
| 7/2/2026 | Sold | $343,000-0.6%$238/sqft |
Source:  CTMLS #26005998 Report a problem CTMLS #26005998 Report a problem | ||
| 5/29/2026 | Price change | $344,990-1.4%$240/sqft |
Source: CTMLS #26005998 Report a problem | ||
| 3/4/2026 | Listed for sale | $349,990+8.7%$243/sqft |
Source: CTMLS #26005998 Report a problem | ||
| 10/30/2024 | Sold | $322,000-0.9%$224/sqft |
Source: CTMLS #24022782 Report a problem | ||
| 9/10/2024 | Contingent | $325,000$226/sqft |
Source: CTMLS #24022782 Report a problem | ||
| 9/5/2024 | Listed for sale | $325,000+31.9%$226/sqft |
Source: CTMLS #24022782 Report a problem | ||
| 6/19/2018 | Sold | $246,440$171/sqft |
Source: CTMLS #18004975 Report a problem | ||
Public tax history
Tax history is unavailable.
Neighborhood: 29486
Nearby homes
- $343,0002 bd3 ba1.4k sqft167 Great Lawn Dr #A, Summerville, SC 29486Sold
- $330,4002 bd3 ba1.5k sqft169 Great Lawn Dr, Summerville, SC 29486Off Market
- $330,1002 bd3 ba1.4k sqft165 Great Lawn Dr, Summerville, SC 29486Off Market

- $320,0002 bd3 ba1.4k sqft171 Great Lawn Dr, Summerville, SC 29486Sold
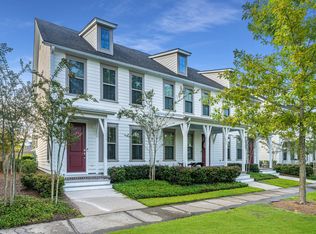
- $323,6002 bd3 ba1.5k sqft163 Great Lawn Dr, Summerville, SC 29486Off Market
- $331,6002 bd3 ba1.5k sqft161 Great Lawn Dr, Summerville, SC 29486Off Market
- $326,4002 bd2 ba1.4k sqft173 Great Lawn Dr, Summerville, SC 29486Off Market
- $306,0002 bd3 ba1.4k sqft173 Great Lawn Dr #1, Summerville, SC 29486Off Market
Nearby schools
GreatSchools rating
- 8/10Nexton ElementaryGrades: PK-5Distance: 0.5 mi
- 7/10Cane Bay MiddleGrades: 5-8Distance: 3.9 mi
- 8/10Cane Bay High SchoolGrades: 9-12Distance: 3.5 mi
Schools provided by the listing agent
- Elementary: Nexton Elementary
- Middle: Cane Bay
- High: Cane Bay High School
Source: CTMLS. This data may not be complete. We recommend contacting the local school district to confirm school assignments for this home.
Get a cash offer in 3 minutes
Find out how much your home could sell for in as little as 3 minutes with a no-obligation cash offer.
Estimated market value
$343,200
Get a cash offer in 3 minutes
Find out how much your home could sell for in as little as 3 minutes with a no-obligation cash offer.
Estimated market value
$343,200
- South Carolina
- Berkeley County
- Summerville
- 29486
- 167 Great Lawn Dr
Nearby cities
Nearby zip codes
Other Summerville Topics
