*PLEASE TAKE A WALK THROUGH YOUR NEW HOME WITH THE 3D INTERACTIVE VIRTUAL TOUR* Welcome to this inviting 4 BEDROOM, 2 bath home set on a quiet street in Section 15, one of Port Charlotte’s most desirable neighborhoods. CITY WATER AND CITY SEWER. From the moment you step inside, you’ll feel the perfect blend of comfort, style and easy living that makes this home truly stand out. Neutral paint tones and ceramic tile flooring throughout the main living areas create a bright and open feel while keeping maintenance simple and pet friendly. The expansive Great Room offers plenty of space for gatherings of any size. It is ideal for hosting football, movie nights or simply relaxing with loved ones. The gourmet kitchen is ready for the chef of the family. It features solid wood cabinetry, SOLID SURFACE COUNTERTOPS, abundant counter and cabinet space, a closet pantry, and a centered island with breakfast bar seating for added convenience and storage. Stainless steel appliances are included, making move in effortless. The dining room flows from the kitchen and provides a comfortable setting for family meals at the end of a busy day. The generous primary suite offers a quiet place to unwind. It includes an en suite bath with walk in shower, dual sinks and great closet space. The desirable split bedroom layout places the three additional bedrooms on the opposite side of the home, each with plenty of room and its own private closet. A well appointed guest bath with dual sinks and a shower and tub combination sits nearby. An interior laundry room adds even more functionality and storage options. Open the sliding doors and step out to the SCREENED LANAI overlooking your peaceful backyard. It is a perfect space for outdoor dining, grilling or enjoying a good book in the Florida sunshine. The large FENCED YARD is ideal for kids and pets to play safely. The location of this home offers quick access to shopping, dining, beautiful Gulf beaches including Boca Grande, Charlotte Harbor and the Gulf of Mexico which are known for excellent boating and fishing. You are also close to the Charlotte Sports Park for Tampa Bay Rays spring training. Convenient access to US 41 and Interstate 75 allows for easy travel north or south. Opportunities like this are limited. Schedule your private showing today and come see why this home is such a great find.
Sold for $310,000
$310,000
167 HARRISBURG STREET, PORT CHARLOTTE, FL 33954
4beds
1,865sqft
Single Family Residence
Built in 2022
9,997 Square Feet Lot
$309,700 Zestimate®
$166/sqft
$2,359 Estimated rent
Home value
$309,700
$279,000 - $344,000
$2,359/mo
Zestimate® history
Owner options
List your home for rent
$2,359/mo
Rent Zestimate®
Find your next renter with Zillow Rental Manager. Plus, with online applications, you can quickly screen prospective tenants – for free.
$2,359/mo
Rent Zestimate®
Refinance and save
$2,086/mo
Est. payment
Refinancing to a lower rate could help reduce your monthly payments and save thousands over the life of the loan.
$2,086/mo
Est. payment
Explore your selling options
Work with a Zillow partner agent
Leverage their expertise and Zillow's premium Showcase listings to get your home seen by more buyers.
Get startedList with your own agent
Get your home in front of millions of buyers by listing it on Zillow.
Learn how to do itSell it yourself
Take full control of how buyers see your home on Zillow by listing For Sale by Owner (FSBO).
List your homeWhat's special
Solid surface countertopsNeutral paint tonesGenerous primary suiteGourmet kitchenSplit bedroom layoutExpansive great roomGreat closet space
Zillow last checked:
Listing updated:
Listed by:
Jason Ester 941-376-6626,
RE/MAX ALLIANCE GROUP 941-429-3506
Bought with:
Marta Webb, 3575762
EXIT KING REALTY
Source: Stellar MLS,MLS#: C7517695 Originating MLS: Port Charlotte
Originating MLS: Port Charlotte
Facts & features
Interior
Bedrooms & bathrooms
- Bedrooms: 4
- Bathrooms: 2
- Full bathrooms: 2
Rooms
- Room types: Great Room, Utility Room
Primary bedroom
- Features: Ceiling Fan(s), En Suite Bathroom, Walk-In Closet(s)
- Level: First
- Area: 195 Square Feet
- Dimensions: 13x15
Bedroom 2
- Features: Ceiling Fan(s), Built-in Closet
- Level: First
- Area: 110 Square Feet
- Dimensions: 10x11
Bedroom 3
- Features: Ceiling Fan(s), Built-in Closet
- Level: First
- Area: 117 Square Feet
- Dimensions: 13x9
Bedroom 4
- Features: Ceiling Fan(s), Built-in Closet
- Level: First
- Area: 110 Square Feet
- Dimensions: 10x11
Primary bathroom
- Features: Dual Sinks, En Suite Bathroom, Exhaust Fan, Shower No Tub
- Level: First
- Area: 90 Square Feet
- Dimensions: 10x9
Bathroom 2
- Features: Dual Sinks, Exhaust Fan, Tub With Shower
- Level: First
- Area: 50 Square Feet
- Dimensions: 5x10
Balcony porch lanai
- Level: First
- Area: 190 Square Feet
- Dimensions: 19x10
Dining room
- Level: First
- Area: 272 Square Feet
- Dimensions: 16x17
Foyer
- Level: First
- Area: 48 Square Feet
- Dimensions: 6x8
Great room
- Features: Ceiling Fan(s)
- Level: First
- Area: 374 Square Feet
- Dimensions: 22x17
Kitchen
- Features: Pantry, Kitchen Island
- Level: First
- Area: 160 Square Feet
- Dimensions: 16x10
Laundry
- Level: First
- Area: 30 Square Feet
- Dimensions: 6x5
Heating
- Central, Electric
Cooling
- Central Air
Appliances
- Included: Dishwasher, Disposal, Electric Water Heater, Microwave, Range, Refrigerator
- Laundry: Inside, Laundry Room
Features
- Ceiling Fan(s), Eating Space In Kitchen, Living Room/Dining Room Combo, Open Floorplan, Primary Bedroom Main Floor, Solid Surface Counters, Split Bedroom, Thermostat, Walk-In Closet(s)
- Flooring: Carpet, Ceramic Tile, Laminate
- Doors: Sliding Doors
- Windows: Window Treatments, Hurricane Shutters
- Has fireplace: No
Interior area
- Total structure area: 2,464
- Total interior livable area: 1,865 sqft
Property
Parking
- Total spaces: 2
- Parking features: Driveway, Garage Door Opener
- Attached garage spaces: 2
- Has uncovered spaces: Yes
- Details: Garage Dimensions: 18x19
Features
- Levels: One
- Stories: 1
- Patio & porch: Covered, Rear Porch, Screened
- Exterior features: Lighting, Private Mailbox, Rain Gutters
- Fencing: Fenced,Vinyl
- Has view: Yes
- View description: Trees/Woods
Lot
- Size: 9,997 Square Feet
- Dimensions: 80 x 124
- Features: Cleared, City Lot, In County, Level
- Residential vegetation: Trees/Landscaped
Details
- Parcel number: 402201252018
- Zoning: RSF3.5
- Special conditions: None
Construction
Type & style
- Home type: SingleFamily
- Architectural style: Ranch
- Property subtype: Single Family Residence
Materials
- Block, Stucco
- Foundation: Slab
- Roof: Shingle
Condition
- Completed
- New construction: No
- Year built: 2022
Details
- Builder model: Mesquite E4
- Builder name: Maronda Homes
Utilities & green energy
- Sewer: Public Sewer
- Water: Public
- Utilities for property: BB/HS Internet Available, Cable Available, Electricity Connected, Phone Available, Public, Sewer Connected, Water Connected
Community & HOA
Community
- Security: Smoke Detector(s)
- Pet fee: $0 monthly
- Subdivision: PORT CHARLOTTE SEC 015
HOA
- Has HOA: No
Location
- Region: Pt Charlotte
Financial & listing details
- Price per square foot: $166/sqft
- Tax assessed value: $348,083
- Annual tax amount: $4,220
- Date on market: 11/15/2025
- Cumulative days on market: 18 days
- Listing terms: Cash,Conventional,FHA,VA Loan
- Ownership: Fee Simple
- Total actual rent: 0
- Electric utility on property: Yes
- Road surface type: Paved, Asphalt
Price history
| Date | Event | Price |
|---|---|---|
| 1/16/2026 | Sold | $310,000-4.6%$166/sqft |
Source:  Stellar MLS #C7517695 Report a problem Stellar MLS #C7517695 Report a problem | ||
| 12/3/2025 | Pending sale | $325,000$174/sqft |
Source: Stellar MLS #C7517695 Report a problem | ||
| 11/15/2025 | Listed for sale | $325,000+18.9%$174/sqft |
Source: Stellar MLS #C7517695 Report a problem | ||
| 9/6/2022 | Sold | $273,339+0.1%$147/sqft |
Source: Public Record Report a problem | ||
| 4/6/2021 | Pending sale | $273,039$146/sqft |
Source: Stellar MLS #O5917911 Report a problem | ||
| 3/15/2021 | Price change | $273,039+1.1%$146/sqft |
Source: Stellar MLS #O5917911 Report a problem | ||
| 3/1/2021 | Price change | $270,139+1.1%$145/sqft |
Source: Stellar MLS #O5917911 Report a problem | ||
| 2/17/2021 | Price change | $267,239+1.5%$143/sqft |
Source: Stellar MLS #O5917911 Report a problem | ||
| 1/26/2021 | Price change | $263,361+5.3%$141/sqft |
Source: Stellar MLS #O5917911 Report a problem | ||
| 1/19/2021 | Listed for sale | $250,161+987.7%$134/sqft |
Source: Stellar MLS #O5917911 Report a problem | ||
| 9/22/2020 | Sold | $23,000-3.8%$12/sqft |
Source: Public Record Report a problem | ||
| 7/21/2020 | Pending sale | $23,900$13/sqft |
Source: CENTURY 21 AZTEC & ASSOCIATES #C7431104 Report a problem | ||
| 7/17/2020 | Listed for sale | $23,900-63.2%$13/sqft |
Source: CENTURY 21 AZTEC & ASSOCIATES #C7431104 Report a problem | ||
| 7/6/2005 | Sold | $65,000+150%$35/sqft |
Source: Public Record Report a problem | ||
| 6/9/2004 | Sold | $26,000$14/sqft |
Source: Public Record Report a problem | ||
Public tax history
| Year | Property taxes | Tax assessment |
|---|---|---|
| 2025 | $4,313 +2.2% | $274,874 +2.9% |
| 2024 | $4,220 +2.5% | $267,127 +5% |
| 2023 | $4,116 +582.6% | $254,388 +1370.6% |
| 2022 | $603 +10.5% | $17,298 +10% |
| 2021 | $546 +11.8% | $15,725 +30.5% |
| 2020 | $488 +5.7% | $12,047 +10% |
| 2019 | $462 +6.8% | $10,952 +10% |
| 2018 | $432 | $9,956 -2.4% |
| 2017 | $432 +2.1% | $10,200 +24% |
| 2016 | $423 +3.1% | $8,228 +10% |
| 2015 | $410 +1.7% | $7,480 +10% |
| 2014 | $403 +203% | $6,800 -11.5% |
| 2013 | $133 +2% | $7,684 -24.7% |
| 2012 | $131 -24% | $10,200 |
| 2011 | $172 -17.6% | $10,200 -16.2% |
| 2010 | $208 -31.3% | $12,172 -36.1% |
| 2009 | $304 | $19,040 |
Find assessor info on the county website
Neighborhood: 33954
Nearby homes
- $45,000-- bd-- ba-- sqft159 Harrisburg St, Pt Charlotte, FL 33954Off Market
- $345,7003 bd2 ba2.3k sqft175 Harrisburg St, Pt Charlotte, FL 33954Off Market

- $280,7003 bd2 ba1.8k sqft168 Compton St, Pt Charlotte, FL 33954Off Market
- $412,9004 bd3 ba2.5k sqft176 Compton St, Pt Charlotte, FL 33954Off Market
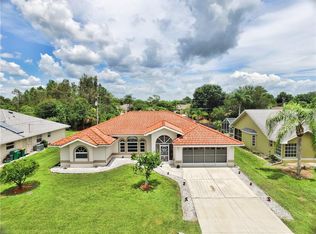
- $335,8003 bd2 ba2k sqft160 Compton St, Pt Charlotte, FL 33954Off Market
- $400,0003 bd2 ba1.7k sqft151 Harrisburg St, Pt Charlotte, FL 33954Sold
- $276,2003 bd2 ba1.6k sqft183 Harrisburg St, Pt Charlotte, FL 33954Off Market
- $339,7004 bd2 ba2.4k sqft168 Harrisburg St, Pt Charlotte, FL 33954Off Market
Nearby schools
GreatSchools rating
- 4/10Kingsway Elementary SchoolGrades: PK-5Distance: 1.1 mi
- 7/10Port Charlotte Middle SchoolGrades: 6-8Distance: 2 mi
- 2/10Port Charlotte High SchoolGrades: 9-12Distance: 5.5 mi
Schools provided by the listing agent
- Elementary: Kingsway
- Middle: Port Charlotte Middle
- High: Port Charlotte High
Source: Stellar MLS. This data may not be complete. We recommend contacting the local school district to confirm school assignments for this home.
Get a cash offer in 3 minutes
Find out how much your home could sell for in as little as 3 minutes with a no-obligation cash offer.
Estimated market value
$309,700
Get a cash offer in 3 minutes
Find out how much your home could sell for in as little as 3 minutes with a no-obligation cash offer.
Estimated market value
$309,700
- Florida
- Charlotte County
- Port Charlotte
- 33954
- 167 HARRISBURG STREET
Nearby cities
Nearby zip codes
Other Port Charlotte Topics
