Welcome to The Townes at Amber Bluff! This beautifully maintained 3-bedroom, 2.5-bath townhome is only one year old and comes FULLY FURNISHED, making it truly move-in ready. The main level features an open and inviting layout with a well-appointed kitchen offering stainless-steel appliances and granite countertops, with granite continuing throughout the bathrooms for a polished, cohesive look. Upstairs, you'll find all three bedrooms, including the spacious primary suite, along with a full-size washer and dryer for added convenience. Situated as a middle unit overlooking the pond, the backyard offers a peaceful setting highlighted by a large mature tree and 6-foot vinyl privacy walls on each side, creating separation from neighboring units while still allowing you to enjoy the water view. Whether you're searching for a primary residence, second home, or investment property, this townhome offers plenty of flexibility. Short-term and long-term rentals are permitted with a minimum 60-day lease. With furnishings, appliances, washer and dryer all included, this nearly new property is ready for its next owner to simply unpack and enjoy!
For sale
$247,000
167 Harvest Gold Dr. #167, Conway, SC 29526
3beds
1,418sqft
Townhouse
Built in 2025
-- sqft lot
$-- Zestimate®
$174/sqft
$100/mo HOA
What's special
Water viewWell-appointed kitchenOpen and inviting layoutLarge mature treeStainless-steel appliancesSpacious primary suiteGranite countertops
- 3 days |
- 67 |
- 3 |
Zillow last checked:
Listing updated:
Listed by:
Fletcher Sales Team Office:843-903-4400,
CB Sea Coast Advantage CF,
Ryan Fletcher 843-655-3720,
CB Sea Coast Advantage CF
Source: CCAR,MLS#: 2619966 Originating MLS: Coastal Carolinas Association of Realtors
Originating MLS: Coastal Carolinas Association of RealtorsFacts & features
Interior
Bedrooms & bathrooms
- Bedrooms: 3
- Bathrooms: 3
- Full bathrooms: 2
- 1/2 bathrooms: 1
Rooms
- Room types: Utility Room
Heating
- Central, Electric
Cooling
- Central Air
Appliances
- Included: Dishwasher, Disposal, Microwave, Oven, Range, Refrigerator, Dryer, Washer
- Laundry: Washer Hookup
Features
- Ceiling Fan(s), Dual Sinks, Furnished, Separate Shower, Vanity, Window Treatments, Breakfast Bar, Stainless Steel Appliances, Solid Surface Counters
- Flooring: Vinyl
- Doors: Insulated Doors
- Furnished: Yes
Interior area
- Total structure area: 1,716
- Total interior livable area: 1,418 sqft
Property
Parking
- Total spaces: 1
- Parking features: One Car Garage, Private, Garage Door Opener
- Garage spaces: 1
Features
- Levels: Two
- Stories: 2
- Exterior features: Fence
- Has view: Yes
- View description: Lake, Pond
- Has water view: Yes
- Water view: Lake,Pond
- Waterfront features: Pond
Lot
- Features: City Lot, Lake Front, Pond on Lot, Rectangular, Rectangular Lot
Details
- Additional parcels included: ,
- Parcel number: 36713040137
- Zoning: re 3
- Special conditions: None
Construction
Type & style
- Home type: Townhouse
- Property subtype: Townhouse
Materials
- Vinyl Siding
- Foundation: Slab
Condition
- Resale
- Year built: 2025
Utilities & green energy
- Water: Public
- Utilities for property: Cable Available, Electricity Available, Sewer Available, Underground Utilities, Water Available
Green energy
- Energy efficient items: Doors, Windows
Community & HOA
Community
- Features: Long Term Rental Allowed, Short Term Rental Allowed
- Security: Smoke Detector(s)
- Subdivision: The Townes at Amber Bluff
HOA
- Has HOA: Yes
- Amenities included: Pet Restrictions, Pets Allowed
- Services included: Association Management, Common Areas, Legal/Accounting, Maintenance Grounds, Trash
- HOA fee: $100 monthly
Location
- Region: Conway
Financial & listing details
- Price per square foot: $174/sqft
- Date on market: 8/11/2026
- Listing terms: Cash,Conventional,FHA,VA Loan
- Electric utility on property: Yes
Estimated market value
Not available
Estimated sales range
Not available
Not available
Price history
| Date | Event | Price |
|---|---|---|
| 8/12/2026 | Listed for sale | $247,000$174/sqft |
Source:  CCAR #2619966 Report a problem CCAR #2619966 Report a problem | ||
Public tax history
Tax history is unavailable.
Monthly payment
Est. payment
Payment breakdown
Explore the cost of this home by adjusting the details. Changes won't be saved.Climate risks
Neighborhood: 29526
Nearby schools
GreatSchools rating
- 5/10Waccamaw Elementary SchoolGrades: PK-5Distance: 0.2 mi
- 7/10Black Water Middle SchoolGrades: 6-8Distance: 2.2 mi
- 7/10Carolina Forest High SchoolGrades: 9-12Distance: 3.6 mi
Schools provided by the listing agent
- Elementary: Waccamaw Elementary School
- Middle: Black Water Middle School
- High: Carolina Forest High School
Source: CCAR. This data may not be complete. We recommend contacting the local school district to confirm school assignments for this home.
- $237,0003 bd3 ba1.4k sqft167 Harvest Gold Dr LOT 223, Conway, SC 29526Sold
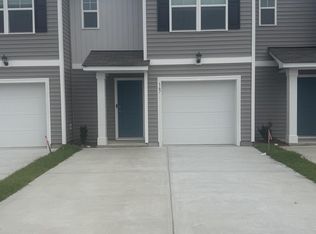
- $237,0003 bd3 ba1.4k sqft163 Harvest Gold Dr LOT 222, Conway, SC 29526Sold

- $240,0003 bd3 ba1.4k sqft171 Harvest Gold Dr LOT 224, Conway, SC 29526Sold

- $237,0003 bd3 ba1.4k sqft159 Harvest Gold Dr LOT 221, Conway, SC 29526Sold
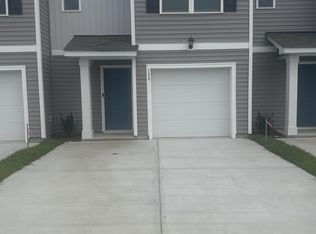
- $245,0003 bd3 ba1.4k sqft175 Harvest Gold Dr LOT 225, Conway, SC 29526Sold
- $245,0003 bd3 ba1.4k sqft155 Harvest Gold Dr LOT 220, Conway, SC 29526Sold
- $246,0003 bd3 ba1.4k sqft172 Harvest Gold Dr LOT 119, Conway, SC 29526Sold
- $237,0003 bd3 ba1.4k sqft160 Harvest Gold Dr LOT 121, Conway, SC 29526Sold
A local agent can set up tours, give advice and negotiate with sellers.
A local lender can help you make sure your offer is ready when you are.
Similar homes
- from $271,4903 bd3 ba1.4k sqftPEARSON TH Plan, The Townes at Amber Bluff, Conway, SC 29526New Construction
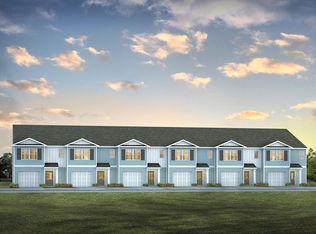 DR Horton
 - $276,4903 bd3 ba1.4k sqftPearson A1 - Interior Unit, Conway, SC 29526New Construction
 MLS ID #2527774, Renee Brown, DR Horton. CCAR
 - $271,5003 bd2 ba1.4k sqft323 Borrowdale Dr., Conway, SC 29526For Sale
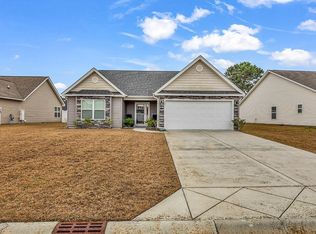 MLS ID #2617546, Carolyn Hunt, Carolina One Real Estate MB. CCAR
 - $242,5003 bd3 ba1.4k sqft1119 Blueback Herring Way #n/a, Conway, SC 29526For Sale
 MLS ID #2618665, Tera R Smith, Realty ONE Group Dockside. CCAR
 - $260,0003 bd3 ba1.4k sqft302 Myrtle Meadows Dr #na, Conway, SC 29526For SaleMLS ID #2612850, Rhonda E Hughart, INNOVATE Real Estate. CCAR
- $239,0003 bd2 ba1.1k sqft153 Teddy Bear Circle, Conway, SC 29526For SaleMLS ID #2614140, Michael A Caso, Century 21 Palms Realty. CCAR
- $290,0004 bd2 ba1.5k sqft545 Honeyhill Loop, Conway, SC 29526New ConstructionMLS ID #2609064, Brian White, Piece of the Beach Realty Group. CCAR
- $235,9003 bd2 ba1k sqft627 Muster Field Ct., Conway, SC 29526For SaleMLS ID #2613551, Lorene A Smith, Main Street Realty. CCAR
- $255,0003 bd3 ba1.4k sqft150, Myrtle Beach, SC 29579For SaleMLS ID #2618751, Sollecito Advantage Group, CB Sea Coast Advantage MI. CCAR
- $285,0003 bd2 ba1.6k sqft2261 Blackthorn Dr., Conway, SC 29526For SaleMLS ID #2609063, Abe Safa Sales Team, Century 21 The Harrelson Group. CCAR
- $299,9003 bd2 ba1.4k sqft1498 Nokota Dr., Conway, SC 29526For SaleMLS ID #2618717, Ethan R Gore, Iron Oak Properties. CCAR
- $245,0003 bd3 ba1.4k sqft218 Brackish Dr. Lot 708, Myrtle Beach, SC 29588For SaleMLS ID #2616788, Duffy Bisesto Group, RE/MAX Executive - Grande Dunes. CCAR
- $251,3003 bd3 ba1.6k sqft142 Villa Grande St #C, Myrtle Beach, SC 29579Off Market
- $254,0003 bd2 ba1.2k sqft140 Cape Point Dr., Conway, SC 29527For SaleMLS ID #2606366, Bryant D Evans, RE/MAX Southern Shores. CCAR
- $297,5003 bd2 ba1.4k sqft278 Columbus St., Conway, SC 29526For SaleMLS ID #2617118, Natalie Cruse, Oasis Realty Collective. CCAR
- $234,9003 bd3 ba1.4k sqft608 Montenegro Way #B, Myrtle Beach, SC 29579For SaleMLS ID #2615117, Trent Spencer, Realty ONE Group Dockside. CCAR
- $286,4904 bd2 ba1.7k sqft272 Red Buckeye Dr., Conway, SC 29527New ConstructionCCAR
- $336,0003 bd2 ba1.4k sqft3139 Fair Ridge Way, Conway, SC 29526For SaleMLS ID #2614051, Barbara T Sandridge, EXP Realty LLC. CCAR
- $179,0002 bd3 ba1k sqft2724 Mercer Dr. #2724, Conway, SC 29526For SaleMLS ID #2609376, Kathy Reiersen, INNOVATE Real Estate. CCAR
- $335,0003 bd2 ba1.6k sqft3103 Fair Ridge Way, Conway, SC 29526For SaleMLS ID #2612166, Ryan Korros Team, RE/MAX Southern Shores. CCAR
