NEWLY built in 2025, this highly desirable Wyndham model offers nearly 2,000 square feet of thoughtfully designed living space featuring 3 bedrooms, 2 full bathrooms, a 2-car garage, and a spacious covered deck within the sought-after 55+ community of Saddlebrook Farms. Better than new construction, this exceptional ranch home showcases extensive builder upgrades along with numerous owner-selected enhancements, creating a truly move-in-ready opportunity. From the moment you step inside, pride of ownership is evident. The open-concept floor plan showcases premium laminate flooring throughout, elegant crown molding, plantation shutters valued at over $7,000, and stunning architectural details, including custom decorative wood ceilings that add warmth, character, and sophistication rarely found in today's new construction homes. Natural light fills every room, creating an inviting atmosphere perfect for both everyday living and entertaining. The heart of the home is a beautifully designed kitchen featuring an abundance of custom cabinetry, expansive countertop space, upgraded stainless-steel appliances, including the seller's upgraded addition to the stove, dishwasher, washer, and dryer, and a massive center island that naturally becomes the gathering place for family and friends. Whether enjoying a quiet morning coffee or hosting holiday celebrations, this space was designed for connection and comfort. The spacious primary suite serves as a private retreat, offering generous room for large furnishings and an incredible walk-in closet that provides exceptional storage and organization space rarely found in homes of this size. The incredible 4x14 walk-in closet is large enough to accommodate seasonal wardrobes, extensive shoe collections, and additional storage needs while keeping everything organized and easily accessible. The luxurious spa-inspired bath features dual vanities and an oversized custom walk-in shower, creating the perfect place to begin and end each day. Two additional bedrooms provide flexibility for guests, hobbies, a home office, or whatever your lifestyle demands. Additional storage is found throughout the home, including convenient attic storage above the garage for seasonal items and treasured keepsakes. Step outside to the impressive covered deck, where you can relax, entertain, and enjoy the outdoors in comfort. It serves as the perfect extension of the living space and provides a wonderful setting for morning coffee, afternoon gatherings, or peaceful evening conversations. Equally inviting is the charming covered front porch, an ideal place to arrange a few comfortable chairs, greet neighbors, enjoy a good book, or simply watch the day go by while taking in the peaceful surroundings that make Saddlebrook Farms so special. Life at Saddlebrook Farms is about more than just a beautiful home. Residents enjoy a vibrant, active-adult lifestyle featuring scenic lakes, walking and biking paths, social clubs, fitness opportunities, clubhouse amenities, and a welcoming sense of community. For those looking to stay active and engaged, Garden Lake Lodge serves as the community's social hub, offering a variety of organized events, activities, and gatherings, as well as opportunities to build lasting friendships with neighbors who share similar interests. Lawn care, snow removal, and exterior maintenance are handled for you, allowing more time to enjoy the things that matter most. Meticulously maintained and beautifully upgraded, this remarkable Wyndham model offers the rare opportunity to enjoy all the benefits of nearly new construction without the wait. Comfort, quality, convenience, and community come together perfectly in a home you'll be proud to call your own.
Contingent
$349,000
167 Hialeah Ln, Grayslake, IL 60030
3beds
1,984sqft
Single Family Residence
Built in 2025
-- sqft lot
$348,500 Zestimate®
$176/sqft
$1,080/mo HOA
What's special
Two additional bedroomsOwner-selected enhancementsCustom decorative wood ceilingsMeticulously maintainedStunning architectural detailsBeautifully upgradedOversized custom walk-in shower
- 47 days |
- 19 |
- 1 |
Zillow last checked:
Listing updated:
Listed by:
Corey Barker 224-548-1323,
Keller Williams North Shore West
Source: MRED as distributed by MLS GRID,MLS#: 12662741
Facts & features
Interior
Bedrooms & bathrooms
- Bedrooms: 3
- Bathrooms: 2
- Full bathrooms: 2
Rooms
- Room types: Foyer, Deck, Walk In Closet
Primary bedroom
- Features: Flooring (Carpet), Bathroom (Full)
- Level: Main
- Area: 196 Square Feet
- Dimensions: 14X14
Bedroom 2
- Features: Flooring (Wood Laminate)
- Level: Main
- Area: 130 Square Feet
- Dimensions: 10X13
Bedroom 3
- Features: Flooring (Carpet)
- Level: Main
- Area: 120 Square Feet
- Dimensions: 10X12
Deck
- Features: Flooring (Engineered Hardwood)
- Level: Main
- Area: 140 Square Feet
- Dimensions: 10X14
Dining room
- Features: Flooring (Wood Laminate), Window Treatments (Plantation Shutters)
- Level: Main
- Area: 126 Square Feet
- Dimensions: 9X14
Foyer
- Features: Flooring (Wood Laminate)
- Level: Main
- Area: 98 Square Feet
- Dimensions: 7X14
Kitchen
- Features: Kitchen (Eating Area-Breakfast Bar, Island, Pantry-Closet, Custom Cabinetry, Updated Kitchen), Flooring (Wood Laminate), Window Treatments (Plantation Shutters)
- Level: Main
- Area: 240 Square Feet
- Dimensions: 16X15
Laundry
- Features: Flooring (Wood Laminate), Window Treatments (Plantation Shutters)
- Level: Main
- Area: 84 Square Feet
- Dimensions: 6X14
Living room
- Features: Flooring (Wood Laminate), Window Treatments (Plantation Shutters)
- Level: Main
- Area: 285 Square Feet
- Dimensions: 15X19
Walk in closet
- Features: Flooring (Carpet)
- Level: Main
- Area: 56 Square Feet
- Dimensions: 4X14
Heating
- Natural Gas, Forced Air
Cooling
- Central Air
Appliances
- Included: Range, Microwave, Dishwasher, Refrigerator, Washer, Dryer, Disposal, Stainless Steel Appliance(s)
- Laundry: Main Level, Sink
Features
- 1st Floor Bedroom, 1st Floor Full Bath, Built-in Features, Walk-In Closet(s)
- Flooring: Laminate
- Basement: Crawl Space
- Number of fireplaces: 1
- Fireplace features: Gas Log, Gas Starter, Living Room
Interior area
- Total structure area: 1,984
- Total interior livable area: 1,984 sqft
Property
Parking
- Total spaces: 4
- Parking features: Asphalt, Garage Door Opener, Yes, Garage Owned, Attached, Driveway, Owned, Garage
- Attached garage spaces: 2
- Has uncovered spaces: Yes
Accessibility
- Accessibility features: No Disability Access
Features
- Stories: 1
- Patio & porch: Deck
Lot
- Features: Landscaped
Details
- Parcel number: 00000000000000
- Special conditions: None
- Other equipment: Ceiling Fan(s), Sump Pump
Construction
Type & style
- Home type: SingleFamily
- Architectural style: Ranch
- Property subtype: Single Family Residence
Materials
- Vinyl Siding
- Foundation: Concrete Perimeter
- Roof: Asphalt
Condition
- New construction: No
- Year built: 2025
Details
- Builder model: Wyndham
Utilities & green energy
- Electric: Circuit Breakers
- Sewer: Public Sewer
- Water: Public
Community & HOA
Community
- Features: Clubhouse, Tennis Court(s), Lake, Street Lights, Street Paved
- Subdivision: Saddlebrook Farms
HOA
- Has HOA: Yes
- Services included: Insurance, Clubhouse, Exercise Facilities, Exterior Maintenance, Lawn Care, Snow Removal
- HOA fee: $1,080 monthly
Location
- Region: Grayslake
Financial & listing details
- Price per square foot: $176/sqft
- Annual tax amount: $297
- Date on market: 6/4/2026
- Ownership: Leasehold
Estimated market value
$348,500
$331,000 - $366,000
$3,546/mo
Price history
| Date | Event | Price |
|---|---|---|
| 6/6/2026 | Contingent | $349,000$176/sqft |
Source:  MRED as distributed by MLS GRID #12662741 Report a problem MRED as distributed by MLS GRID #12662741 Report a problem | ||
| 6/4/2026 | Listed for sale | $349,000+1.2%$176/sqft |
Source: MRED as distributed by MLS GRID #12662741 Report a problem | ||
| 5/21/2025 | Sold | $344,995$174/sqft |
Source: Agent Provided Report a problem | ||
| 2/26/2025 | Listed for sale | $344,995$174/sqft |
Source: Hometown America Report a problem | ||
| 2/12/2025 | Listing removed | $344,995$174/sqft |
Source: Hometown America Report a problem | ||
| 1/14/2025 | Price change | $344,995+3%$174/sqft |
Source: Hometown America Report a problem | ||
| 11/18/2024 | Listed for sale | $334,995$169/sqft |
Source: Hometown America Report a problem | ||
Public tax history
Tax history is unavailable.
Monthly payment
Est. payment
Payment breakdown
Explore the cost of this home by adjusting the details. Changes won't be saved.Climate risks
Neighborhood: 60030
Nearby schools
GreatSchools rating
- NAFremont Elementary SchoolGrades: PK-2Distance: 1.7 mi
- 7/10Fremont Jr High/Middle SchoolGrades: 6-8Distance: 1.7 mi
- 7/10Mundelein Cons High SchoolGrades: 9-12Distance: 3.5 mi
Schools provided by the listing agent
- Elementary: Fremont Elementary School
- Middle: Fremont Middle School
- High: Mundelein Cons High School
- District: 79
Source: MRED as distributed by MLS GRID. This data may not be complete. We recommend contacting the local school district to confirm school assignments for this home.
- $195,9003 bd2 ba1.9k sqft196 Hialeah Ln, Grayslake, IL 60030Off Market

- $171,2002 bd2 ba1.6k sqft206 Hialeah Ln, Grayslake, IL 60030Off Market
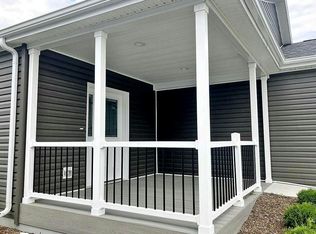
- $190,4003 bd2 ba1.9k sqft198 Hialeah Ln, Grayslake, IL 60030Off Market
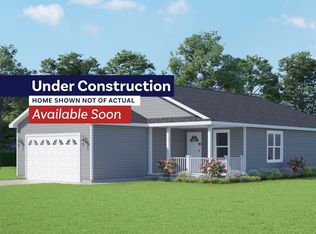
- $195,3002 bd2 ba2k sqft204 Hialeah Ln, Grayslake, IL 60030Off Market
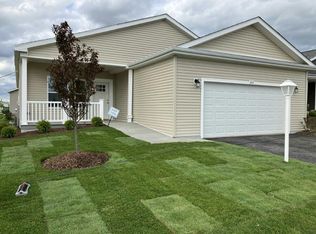
- $182,6002 bd2 ba1.8k sqft173 Hialeah Ln, Grayslake, IL 60030Off Market
- $204,8003 bd2 ba2k sqft171 Hialeah Ln, Grayslake, IL 60030Off Market
- $177,2002 bd2 ba1.7k sqft200 Hialeah Ln, Grayslake, IL 60030Off Market
- $163,7002 bd2 ba-- sqft1500 Concord Ct #1475, Grayslake, IL 60030Off Market
A local agent can set up tours, give advice and negotiate with sellers.
Similar homes
- $324,9003 bd2 ba1.9k sqft1459 Equestrian Dr, Grayslake, IL 60030Active
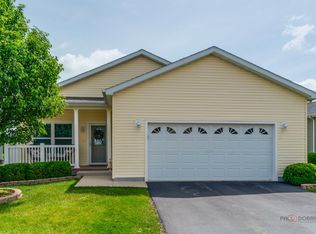 MLS ID #12694067, Leslie McDonnell, RE/MAX Suburban. MRED as distributed by MLS GRID
 - $270,0002 bd2 ba1.6k sqft1532 Meadow View Ln, Grayslake, IL 60030Active
 MLS ID #12665993, Adrienne L Virgilio, Laughlin Properties LLC. MRED as distributed by MLS GRID
 - $300,0002 bd2 ba1.6k sqft1815 Paddock Ct, Grayslake, IL 60030Active
 MLS ID #12680454, Deborah Vicini, CSC, 4 Sale Realty Advantage LLC. MRED as distributed by MLS GRID
 - $274,0002 bd2 ba1.6k sqft1441 Harvest Ct, Grayslake, IL 60030Active
 MLS ID #12677745, Jane Haynes, Baird & Warner. MRED as distributed by MLS GRID
 - $336,0003 bd3 ba1.7k sqft548 Silverton Dr, Grayslake, IL 60030ActiveMLS ID #12692027, Stephanie Liscomb, ABR,E-PRO,MRP,PSA,RSPS, Lakes Realty Group. MRED as distributed by MLS GRID
- $350,0003 bd3 ba1.6k sqft1623 Station Park Dr #1623, Grayslake, IL 60030ActiveMLS ID #12672669, Patricia Nelson, @properties Christie's International Real Estate. MRED as distributed by MLS GRID
- $255,0002 bd2 ba1.9k sqft3206 Whirlaway Ct, Grayslake, IL 60030ActiveMLS ID #12692968, Jamie Hering, CSC, Coldwell Banker Realty. MRED as distributed by MLS GRID
- $449,9003 bd3 ba1.9k sqft1196 Hummingbird Ln, Grayslake, IL 60030Price ChangeMLS ID #12686565, Nannette Porter, CSC, @properties Christie's International Real Estate. MRED as distributed by MLS GRID
- $335,0004 bd2 ba1.8k sqft127 N Victory St, Waukegan, IL 60085NewMLS ID #12711101, Lisa Wolf, Keller Williams North Shore West. MRED as distributed by MLS GRID
- $435,0003 bd3 ba2.1k sqft103 Chesterton Dr, Volo, IL 60020NewMLS ID #12679355, Tracy Stella, CSC, Stellar Results Realty. MRED as distributed by MLS GRID
- $325,0003 bd2 ba1.1k sqft502 Plum St, Lake In The Hills, IL 60156NewMLS ID #12687844, Tyler Lewke, Keller Williams Success Realty. MRED as distributed by MLS GRID
- $519,0004 bd3 ba1.5k sqft1501 Amos Bennett St, Grayslake, IL 60030ActiveMLS ID #12696366, Connie Barhorst, CSC, Baird & Warner. MRED as distributed by MLS GRID
- $330,0003 bd2 ba1.1k sqft645 Stout Ct, Gurnee, IL 60031ActiveMLS ID #12691677, Erin Booker, Engel & Voelkers Chicago North Shore. MRED as distributed by MLS GRID
- $340,0003 bd2 ba1.6k sqft622 Grosse Pointe Cir, Vernon Hills, IL 60061ActiveMLS ID #12699483, Sarah Leonard, E-PRO, Legacy Properties, A Sarah Leonard Company, LLC. MRED as distributed by MLS GRID
- $319,9004 bd2 ba1k sqft524 Redwing Dr, Round Lake Beach, IL 60073ActiveMLS ID #12678320, Shaunna Patterson, @properties Christies International Real Estate. MRED as distributed by MLS GRID
- $378,0003 bd3 ba2.2k sqft558 Cimmaron Cir, Crystal Lake, IL 60012NewMLS ID #12697150, Roxana Naughton, SRS, Berkshire Hathaway Homeservices Chicago. MRED as distributed by MLS GRID
- $399,0003 bd2 ba1.7k sqft26278 W Blackhawk Ave, Ingleside, IL 60041ActiveMLS ID #12575356, Tina Grzeca, HomeSmart Connect LLC. MRED as distributed by MLS GRID
- $484,9993 bd4 ba2.5k sqft355 Woodhill Ln, Lake Villa, IL 60046NewMLS ID #12710067, Angel Prodanov, Remax Future. MRED as distributed by MLS GRID
- $381,9003 bd2 ba1.6k sqft1200 Redtail Cir, Woodstock, IL 60098ActiveMLS ID #12704290, Dawn Bremer, CSC, Keller Williams Success Realty. MRED as distributed by MLS GRID
- $389,0004 bd3 ba2.3k sqft1237 E Greystone Dr, Round Lake Beach, IL 60073ActiveMLS ID #12645259, Sagine Augustin, LHC,MRP,SRS, Berkshire Hathaway HomeServices Starck Real Estate. MRED as distributed by MLS GRID
