Skip main navigation
Closed
  • $475,000

    167 Highway 81, Oxford, GA 30054

    4beds
    2,553sqft
    Single Family Residence
    Built in 1994
    6.01 Acres Lot
    $522,700 Zestimate®
    $186/sqft
    $2,814 Estimated rent

    Home value

    $522,700

    $497,000 - $554,000

    $2,814/mo

    Zestimate® history
    Loading
    Loading...

    Owner options

    List your home for rent

    $2,814/mo

    Rent Zestimate®

    Find your next renter with Zillow Rental Manager. Plus, with online applications, you can quickly screen prospective tenants – for free.

    Learn more

    $2,814/mo

    Rent Zestimate®

    Refinance and save

    $2,923/mo

    Est. payment

    Refinancing to a lower rate could help reduce your monthly payments and save thousands over the life of the loan.

    See today's rates

    $2,923/mo

    Est. payment

    Explore your selling options

    Work with a Zillow partner agent

    Leverage their expertise and Zillow's premium Showcase listings to get your home seen by more buyers.

    Get started

    List with your own agent

    Get your home in front of millions of buyers by listing it on Zillow.

    Learn how to do it

    Sell it yourself

    Take full control of how buyers see your home on Zillow by listing For Sale by Owner (FSBO).

    List your home

    What's special

    Additional detached garageAmple closet spaceOutdoor toysSpacious kitchen
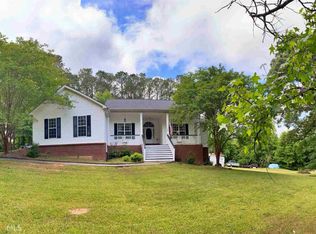
    Be prepared to fall in love with this lovely home as you drive down this long breathtaking driveway. This 4 sided brick home sits on a little over 6 acres and features hardwood flooring throughout, ample closet space, spacious kitchen and an expandable attic with a staircase. The additional detached garage is perfect for additional vehicles or outdoor toys. It would also make a great workshop for the handy person at heart. Enjoy your free time sitting on your back porch enjoying nature at its best. If you are searching for an area for a pool, then search no further!! This backyard is screaming for a pool. This home has been very well taken care of. Welcome to your new home.

    Zillow last checked:

    Listing updated:

    Listed by:

    Aleithia D Greer 678-687-8526,

    Southern Sunset Realty Group

    Bought with:

    Amy DeJesus, 425706

    Virtual Properties Realty.com

    Source: GAMLS,MLS#: 20178606MLS Logo

    Facts & features

    Interior

    Bedrooms & bathrooms
    • Bedrooms: 4
    • Bathrooms: 4
    • Full bathrooms: 3
    • 1/2 bathrooms: 1
    • Main level bathrooms: 3
    • Main level bedrooms: 4
    Rooms
    • Room types: Foyer
    Dining room
    • Features: Separate Room
    Kitchen
    • Features: Breakfast Area, Pantry
    Heating
    • Natural Gas, Central
    Cooling
    • Ceiling Fan(s), Central Air
    Appliances
    • Included: Dishwasher, Oven/Range (Combo)
    • Laundry: Other
    Features
    • Double Vanity, Tile Bath, Walk-In Closet(s), Split Bedroom Plan
    • Flooring: Hardwood, Tile
    • Windows: Double Pane Windows
    • Basement: Crawl Space
    • Attic: Expandable
    • Number of fireplaces: 1
    • Fireplace features: Living Room, Gas Starter
    • Common walls with other units/homes: No Common Walls
    Interior area
    • Total structure area: 2,553
    • Total interior livable area: 2,553 sqft
    • Finished area above ground: 2,553
    • Finished area below ground: 0

    Property

    Parking
    • Total spaces: 3
    • Parking features: Attached, Garage Door Opener, Detached, Garage
    • Has attached garage: Yes
    Features
    • Levels: One
    • Stories: 1
    • Patio & porch: Deck, Patio
    Lot
    • Size: 6.01 Acres
    • Features: Level, Private
    • Residential vegetation: Wooded
    Details
    • Additional structures: Workshop, Garage(s)
    • Parcel number: C0540242

    Construction

    Type & style
    • Home type: SingleFamily
    • Architectural style: Ranch
    • Property subtype: Single Family Residence
    Materials
    • Brick
    • Roof: Metal
    Condition
    • Resale
    • New construction: No
    • Year built: 1994

    Utilities & green energy

    • Sewer: Septic Tank
    • Water: Public
    • Utilities for property: Cable Available, Electricity Available, Natural Gas Available, Phone Available, Water Available

    Community & HOA

    Community
    • Features: None
    • Subdivision: None
    HOA
    • Has HOA: No
    • Services included: None
    Location
    • Region: Oxford

    Financial & listing details

    • Price per square foot: $186/sqft
    • Tax assessed value: $436,900
    • Annual tax amount: $5,362
    • Date on market: 4/10/2024
    • Cumulative days on market: 18 days
    • Listing agreement: Exclusive Right To Sell
    • Listing terms: Cash,Conventional,FHA,VA Loan
    • Electric utility on property: Yes

    Price history

    DateEventPrice
    7/15/2024Sold$475,000-4%$186/sqft
    Source: GAMLS #20178606 Report a problem
    6/25/2024Pending sale$495,000$194/sqft
    Source: GAMLS #20178606 Report a problem
    6/11/2024Listed for sale$495,000$194/sqft
    Source: GAMLS #20178606 Report a problem
    4/17/2024Pending sale$495,000$194/sqft
    Source: GAMLS #20178606 Report a problem
    4/11/2024Listed for sale$495,000$194/sqft
    Source: GAMLS #20178606 Report a problem

    Public tax history

    YearProperty taxesTax assessment
    2024$1,172 +20.2%$174,760 +4.7%
    2023$975 +13.7%$166,840 +12%
    2022$858 +2.4%$148,920 +18.2%
    2021$838 -2.9%$125,960 +6.9%
    2020$863 +0.5%$117,880 +4.9%
    2019$858 +5.2%$112,360 +5%
    2018$816 -4.7%$106,960 +1.9%
    2017$856 +5.1%$104,960 +24%
    2016$815 +0.1%$84,640 +9.1%
    2015$814 $77,600 +13.8%
    2014$814 $68,200
    2013-- --
    2012-- --
    2011-- --
    2010-- --
    2009-- --
    2008-- --
    2007-- --
    2006-- $226,541 +14.2%
    2005-- $198,346
    2004-- $198,346 +12.6%
    2003-- $176,201
    2002-- $176,201 +10.7%
    2001-- $159,121
    Find assessor info on the county website

    Neighborhood: 30054

    Nearby schools

    GreatSchools rating
    Schools provided by the listing agent
    • Elementary: Walnut Grove
    • Middle: Youth Middle
    • High: Walnut Grove

    Source: GAMLS. This data may not be complete. We recommend contacting the local school district to confirm school assignments for this home.

    Get a cash offer in 3 minutes
    Find out how much your home could sell for in as little as 3 minutes with a no-obligation cash offer.
    Estimated market value
    $522,700
    Get a cash offer in 3 minutes
    Find out how much your home could sell for in as little as 3 minutes with a no-obligation cash offer.
    Estimated market value
    $522,700