Skip main navigation
Closed
  • $174,000

    167 Hollywood Cir #A46, Mount Gilead, NC 27306

    2beds
    862sqft
    Manufactured Home
    Built in 2017
    0.12 Acres Lot
    $174,000 Zestimate®
    $202/sqft
    $1,267 Estimated rent

    Home value

    $174,000

    $162,000 - $188,000

    $1,267/mo

    Zestimate® history
    Loading
    Loading...

    Owner options

    List your home for rent

    $1,267/mo

    Rent Zestimate®

    Find your next renter with Zillow Rental Manager. Plus, with online applications, you can quickly screen prospective tenants – for free.

    Learn more

    $1,267/mo

    Rent Zestimate®

    Refinance and save

    $1,579/mo

    Est. payment

    Refinancing to a lower rate could help reduce your monthly payments and save thousands over the life of the loan.

    See today's rates

    $1,579/mo

    Est. payment

    Explore your selling options

    Work with a Zillow partner agent

    Leverage their expertise and Zillow's premium Showcase listings to get your home seen by more buyers.

    Get started

    List with your own agent

    Get your home in front of millions of buyers by listing it on Zillow.

    Learn how to do it

    Sell it yourself

    Take full control of how buyers see your home on Zillow by listing For Sale by Owner (FSBO).

    List your home

    What's special

    Full size home bathroomGreat lightingSoft closeSolid surface countersTons of windowsMaple cabinets

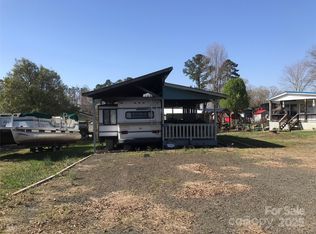
    This unit has so much to offer. Oversized circle lot that started at .07, added .05 of common area to create the spacious .12 Acre lot. The unit started with a 40' camper that has been gutted and put back together as 2 bedrooms & a full bath. The primary bedroom has a 5' x 14' slide. I have never seen a slide that is 5' deep, making the primary bedroom extra large. The secondary bedroom has a 4' deep slide making it a nice size as well. The addition is the living room, dining area, kitchen open floor plan. The front porch is awesome w/ a great view looking up the hill at all the other units. Tons of windows for great lighting, solid surface counters w/ integrated sink. Maple cabinets with soft close, under cabinet lights and pull out shelves. All appliances are full size, w/d, dishwasher, stove/oven, microwave and refrigerator. Termite bond in place. 200 amp elec. Full size home bathroom, 2 elec fireplaces & 2 a/c. Propane hot water on demand. Lots of things to finish. Look at bones.

    This property is not currently displayed as for sale or rent on Zillow. This may be different from what's on other websites or public sources.

    Zillow last checked:

    Listing updated:

    Listed by:

    Kathy Austin twinharborhappyplace@gmail.com,

    Twin Harbor Happy Place

    Bought with:

    Kathy Austin

    Twin Harbor Happy Place

    Source: Canopy MLS as distributed by MLS GRID,MLS#: 4047098MLS Logo

    Facts & features

    Interior

    Bedrooms & bathrooms
    • Bedrooms: 2
    • Bathrooms: 1
    • Full bathrooms: 1
    • Main level bedrooms: 2
    Primary bedroom
    • Level: Main
    Primary bedroom
    • Level: Main
    Bedroom s
    • Level: Main
    Bedroom s
    • Level: Main
    Bathroom full
    • Level: Main
    Bathroom full
    • Level: Main
    Dining area
    • Level: Main
    Dining area
    • Level: Main
    Kitchen
    • Level: Main
    Kitchen
    • Level: Main
    Living room
    • Level: Main
    Living room
    • Level: Main
    Heating
    • Electric
    Cooling
    • Electric
    Appliances
    • Included: Dishwasher, Dryer, Electric Range, Exhaust Hood, Gas Water Heater, Microwave, Propane Water Heater, Tankless Water Heater, Washer
    • Laundry: In Unit, Inside
    Features
    • Flooring: Vinyl
    • Has basement: No
    Interior area
    • Total structure area: 862
    • Total interior livable area: 862 sqft
    • Finished area above ground: 862
    • Finished area below ground: 0

    Property

    Parking
    • Parking features: Driveway
    • Has uncovered spaces: Yes
    Features
    • Levels: One
    • Stories: 1
    • Patio & porch: Covered, Front Porch
    • Exterior features: Storage
    • Pool features: Community
    • Waterfront features: Beach - Public, Boat Ramp – Community, Boat Slip – Community
    • Body of water: Lake Tillery
    Lot
    • Size: 0.12 Acres
    • Dimensions: 18 x 134 x 86 x 96
    • Features: Cul-De-Sac, Level
    Details
    • Parcel number: 657519710892
    • Zoning: RV
    • Special conditions: Standard

    Construction

    Type & style
    • Home type: MobileManufactured
    • Property subtype: Manufactured Home
    Materials
    • Cedar Shake, Vinyl
    • Foundation: Permanent, Pillar/Post/Pier
    • Roof: Composition,Metal
    Condition
    • New construction: No
    • Year built: 2017

    Utilities & green energy

    • Sewer: County Sewer
    • Water: County Water
    • Utilities for property: Cable Available, Electricity Connected, Propane, Satellite Internet Available, Wired Internet Available

    Community & HOA

    Community
    • Features: Gated, Lake Access, Picnic Area, Playground, Recreation Area, Street Lights, Walking Trails
    • Subdivision: Twin Harbor
    HOA
    • Has HOA: Yes
    • HOA fee: $470 annually
    Location
    • Region: Mount Gilead

    Financial & listing details

    • Price per square foot: $202/sqft
    • Tax assessed value: $59,085
    • Date on market: 7/7/2023
    • Cumulative days on market: 1 day
    • Listing terms: Cash
    • Electric utility on property: Yes
    • Road surface type: Gravel, Paved

    Price history

    DateEventPrice
    7/21/2023Sold$145,000-9.4%$168/sqft
    Source: Canopy MLS as distributed by MLS GRID #4047098 Report a problem
    7/8/2023Pending sale$160,000$186/sqft
    Source: Canopy MLS as distributed by MLS GRID #CAR4047098 Report a problem
    7/7/2023Listed for sale$160,000$186/sqft
    Source: Canopy MLS as distributed by MLS GRID #CAR4047098 Report a problem

    Public tax history

    Tax history is unavailable.

    Neighborhood: 27306

    Nearby schools

    GreatSchools rating