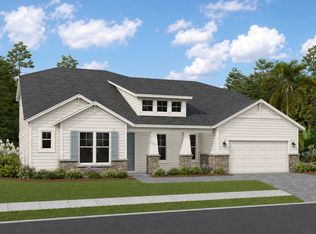
Pre-Construction Opportunity! Beautifully designed 5-bedroom, 4-bath home offering an exceptional blend of space, style, and versatility. The open-concept main living area features a spacious great room that flows seamlessly into the kitchen, creating an ideal setting for everyday living and entertaining. The spacious first-floor owner's suite features a generous walk-in closet and well-appointed en-suite bath. Three additional first-floor bedrooms provide flexibility for family and guests, while a dedicated office and flex room offer versatile spaces for work, hobbies, or play. Upstairs, the fifth bedroom features its own walk-in closet and full bath, complemented by a spacious bonus room--perfect for a media room, game room, or additional living space. A covered patio extends the living space outdoors, while the 3-car garage provides ample parking and storage. Listed pricing includes the home, 1 acre homesite, and selected structural upgrades. Interior design selections and finishes
Active
$989,990
167 HOLSTEIN Boulevard, St. Johns, FL 32259
5beds
3,820sqft
Single Family Residence
Built in 2027
1 Acres Lot
$-- Zestimate®
$259/sqft
$225/mo HOA
What's special
Three additional first-floor bedroomsDedicated officeSpacious great roomWell-appointed en-suite bathGenerous walk-in closet
- 10 days
- 294
- 9
Zillow last checked:
Listing updated:
Listed by:
NANCY PRUITT 904-543-3237,
OLYMPUS EXECUTIVE REALTY, INC 407-469-2000
Source: realMLS,MLS#: 2162654
Facts & features
Interior
Bedrooms & bathrooms
- Bedrooms: 5
- Bathrooms: 4
- Full bathrooms: 4
Primary bedroom
- Description: WALK IN CLOSET
- Level: First
Bedroom 2
- Level: First
Bedroom 3
- Description: WALK IN CLOSET
- Level: First
Bedroom 4
- Description: WALK IN CLOSET
- Level: First
Primary bathroom
- Description: Split Sinks, Shower, Tub
- Level: First
Bonus room
- Level: Second
Dining room
- Level: First
Kitchen
- Description: Island Walk in Pantry
- Level: First
Living room
- Level: First
Office
- Level: First
Other
- Description: Covered Patio
- Level: First
Heating
- Central, Electric, Heat Pump
Cooling
- Electric
Appliances
- Included: Dishwasher, Disposal, Electric Cooktop, Electric Oven, Electric Range, Electric Water Heater, Microwave, Tankless Water Heater
- Laundry: Electric Dryer Hookup, Lower Level, Washer Hookup
Features
- Eat-in Kitchen, Kitchen Island, Open Floorplan, Primary Bathroom - Tub with Shower, Master Downstairs, Smart Thermostat, Split Bedrooms, Vaulted Ceiling(s), Walk-In Closet(s)
- Flooring: Carpet, Tile
Interior area
- Total interior livable area: 3,820 sqft
Property
Parking
- Total spaces: 3
- Parking features: Attached, Garage, Garage Door Opener
- Attached garage spaces: 3
Features
- Levels: Two
- Stories: 2
- Patio & porch: Covered, Patio, Rear Porch
- Has view: Yes
- View description: Trees/Woods
Lot
- Size: 1 Acres
- Features: Cleared, Many Trees, Sprinklers In Front, Sprinklers In Rear
Details
- Parcel number: 0035720370
- Zoning description: Recreational
Construction
Type & style
- Home type: SingleFamily
- Architectural style: Traditional
- Property subtype: Single Family Residence
Materials
- Fiber Cement, Frame
- Roof: Shingle
Condition
- To Be Built
- New construction: Yes
- Year built: 2027
Utilities & green energy
- Electric: Underground
- Sewer: Septic Tank
- Water: Well
- Utilities for property: Cable Available, Electricity Available, Sewer Available, Water Available
Community & HOA
Community
- Security: Fire Sprinkler System, Smoke Detector(s)
- Subdivision: Creekside Estates
HOA
- Has HOA: Yes
- Amenities included: Gated
- HOA fee: $225 monthly
Location
- Region: Saint Johns
Financial & listing details
- Price per square foot: $259/sqft
- Date on market: 8/31/2026
- Listing terms: Cash,Conventional,VA Loan
- Road surface type: Asphalt
Estimated market value
Not available
Estimated sales range
Not available
Not available
Price history
| Date | Event | Price |
|---|---|---|
| 8/31/2026 | Listed for sale | $989,990$259/sqft |
Source:  realMLS #2162654 Report a problem realMLS #2162654 Report a problem | ||
Public tax history
Tax history is unavailable.
Monthly payment
Est. payment
Payment breakdown
Explore the cost of this home by adjusting the details. Changes won't be saved.Climate risks
Neighborhood: Fruit Cove
Nearby schools
Schools provided by the listing agent
- Elementary: Hickory Creek
- Middle: Switzerland Point
- High: Bartram Trail
Source: realMLS. This data may not be complete. We recommend contacting the local school district to confirm school assignments for this home.
- $603,2004 bd2 ba2.3k sqft1821 Autumnbrook Ln, Saint Johns, FL 32259Off Market
- $644,5004 bd3 ba3.2k sqft1817 Autumnbrook Ln, Saint Johns, FL 32259Off Market
- $642,4004 bd2 ba2.6k sqft1825 Autumnbrook Ln, Saint Johns, FL 32259Off Market
- $703,2004 bd3 ba2.9k sqft1813 Autumnbrook Ln, Saint Johns, FL 32259Off Market

Similar homes
- $1,072,9904 bd3 ba3.1k sqft121 PIEDMONTESE Way, St. Johns, FL 32259New Construction
 realMLS
 - from $971,9905 bd5 ba4.3k sqftSequoia Plan, Creekside Estates, Saint Johns, FL 32259New Construction
 Dream Finders Homes
 - from $839,9904 bd3 ba3.1k sqftCordova Plan, Creekside Estates, Saint Johns, FL 32259New Construction
 Dream Finders Homes
 - from $871,9905 bd4 ba3.6k sqftCallaway II Plan, Creekside Estates, Saint Johns, FL 32259New Construction
 Dream Finders Homes
