Step into this beautifully spacious four-bedroom, two-bath home where natural light fills the inviting living area from the moment you walk in. The stylish kitchen with its eye-catching stone and marble bar, ample storage, and modern backsplash and open floor plan is perfect for hosting family and friends. The primary suite offers a luxurious retreat with a marble-accented walk-in shower, while the additional bedrooms provide plenty of comfort and versatility. Ideally located near shopping, dining, and parks, this home is ready to be your next exciting chapter!
Pending
$270,000
167 Hopi Street, San Antonio, TX 78211
4beds
2,043sqft
Single Family Residence
Built in 2022
4,007 Square Feet Lot
$262,700 Zestimate®
$132/sqft
$-- HOA
What's special
Open floor planStylish kitchenModern backsplashAmple storage
- 45 days |
- 264 |
- 11 |
Zillow last checked:
Listing updated:
Listed by:
Bessy Sierra TREC #817963 (210) 860-3634,
1st Choice Realty Group
Source: LERA MLS,MLS#: 1973505
Facts & features
Interior
Bedrooms & bathrooms
- Bedrooms: 4
- Bathrooms: 7
- Full bathrooms: 2
- 1/2 bathrooms: 5
Primary bedroom
- Level: Upper
- Area: 240
- Dimensions: 16 x 15
Bedroom 2
- Area: 156
- Dimensions: 13 x 12
Bedroom 3
- Area: 132
- Dimensions: 12 x 11
Bedroom 4
- Area: 110
- Dimensions: 11 x 10
Primary bathroom
- Features: Shower Only, Double Vanity
- Area: 56
- Dimensions: 7 x 8
Kitchen
- Area: 168
- Dimensions: 14 x 12
Living room
- Area: 221
- Dimensions: 17 x 13
Heating
- Central, Heat Pump, Electric
Cooling
- Central Air
Appliances
- Included: Microwave, Range, Refrigerator
- Laundry: Washer Hookup, Dryer Connection
Features
- Two Living Area
- Flooring: Ceramic Tile, Laminate
- Has basement: No
- Has fireplace: No
- Fireplace features: Not Applicable
Interior area
- Total interior livable area: 2,043 sqft
Property
Parking
- Total spaces: 1
- Parking features: One Car Garage, Garage Door Opener
- Garage spaces: 1
Features
- Levels: Two
- Stories: 2
- Pool features: None
Lot
- Size: 4,007 Square Feet
Details
- Parcel number: 111890030380
Construction
Type & style
- Home type: SingleFamily
- Property subtype: Single Family Residence
Materials
- Stucco
- Foundation: Slab
- Roof: Composition
Condition
- Pre-Owned
- New construction: No
- Year built: 2022
Details
- Builder name: H ALAMO INVESTMENTS
Community & HOA
Community
- Features: None
- Security: Smoke Detector(s)
- Subdivision: Quintana/South San Area (Ss)
Location
- Region: San Antonio
Financial & listing details
- Price per square foot: $132/sqft
- Tax assessed value: $316,280
- Annual tax amount: $6,735
- Price range: $270K - $270K
- Date on market: 6/6/2026
- Cumulative days on market: 235 days
- Listing terms: Conventional,FHA,VA Loan,Cash
Estimated market value
$262,700
$250,000 - $276,000
$2,148/mo
Price history
| Date | Event | Price |
|---|---|---|
| 7/8/2026 | Pending sale | $270,000$132/sqft |
Source:  LERA MLS #1973505 Report a problem LERA MLS #1973505 Report a problem | ||
| 6/6/2026 | Listed for sale | $270,000-1.8%$132/sqft |
Source: LERA MLS #1973505 Report a problem | ||
| 5/30/2026 | Listing removed | $275,000$135/sqft |
Source: LERA MLS #1924532 Report a problem | ||
| 3/25/2026 | Price change | $275,000-1.8%$135/sqft |
Source: LERA MLS #1924532 Report a problem | ||
| 2/25/2026 | Price change | $280,000-0.9%$137/sqft |
Source: LERA MLS #1924532 Report a problem | ||
| 1/28/2026 | Price change | $282,500-0.9%$138/sqft |
Source: LERA MLS #1924532 Report a problem | ||
| 1/8/2026 | Price change | $285,000-0.7%$140/sqft |
Source: LERA MLS #1924532 Report a problem | ||
| 12/12/2025 | Price change | $287,000-0.3%$140/sqft |
Source: LERA MLS #1924532 Report a problem | ||
| 11/21/2025 | Listed for sale | $288,000-1.7%$141/sqft |
Source: LERA MLS #1924532 Report a problem | ||
| 11/6/2023 | Listing removed | -- |
Source: LERA MLS #1706767 Report a problem | ||
| 9/27/2023 | Price change | $293,000-2.3%$143/sqft |
Source: LERA MLS #1706767 Report a problem | ||
| 7/27/2023 | Listed for sale | $300,000$147/sqft |
Source: LERA MLS #1706767 Report a problem | ||
Public tax history
| Year | Property taxes | Tax assessment |
|---|---|---|
| 2025 | $7,847 -2% | $316,280 -2% |
| 2024 | $8,008 | $322,810 +21.5% |
| 2023 | -- | $265,760 +1087% |
| 2022 | $591 | $22,390 |
Find assessor info on the county website
Monthly payment
Est. payment
Payment breakdown
Explore the cost of this home by adjusting the details. Changes won't be saved.Climate risks
Neighborhood: 78211
Nearby schools
GreatSchools rating
- 5/10Roy Benavidez Elementary SchoolGrades: PK-5Distance: 0.8 mi
- 3/10Robert C Zamora Middle SchoolGrades: 6-8Distance: 0.9 mi
- 3/10South San Antonio High SchoolGrades: 9-12Distance: 0.3 mi
Schools provided by the listing agent
- Elementary: Kindred
- Middle: Alan B. Shepard
- High: South San Antonio
- District: South San Antonio.
Source: LERA MLS. This data may not be complete. We recommend contacting the local school district to confirm school assignments for this home.
- $109,8002 bd1 ba840 sqft155 Hopi St, San Antonio, TX 78211Off Market
- $140,4003 bd1 ba1.2k sqft159 Hopi St, San Antonio, TX 78211Off Market
- $--5 bd3 ba1.3k sqft151 Hopi St, San Antonio, TX 78211Sold

- $--2 bd1 ba-- sqft151 Hopi St UNIT 2, San Antonio, TX 78211Off Market

- $265,4004 bd2 ba2k sqft163 Hopi St, San Antonio, TX 78211Off Market
- $174,4003 bd2 ba1.6k sqft147 Hopi St, San Antonio, TX 78211Off Market
- $--3 bd1 ba700 sqft154 Hopi St, San Antonio, TX 78211Sold
- $87,8003 bd1 ba980 sqft158 Hopi St, San Antonio, TX 78211Off Market
A local agent can set up tours, give advice and negotiate with sellers.
Similar homes
- $279,9904 bd3 ba2.2k sqft2523 Sundrop Bay, San Antonio, TX 78224For Sale
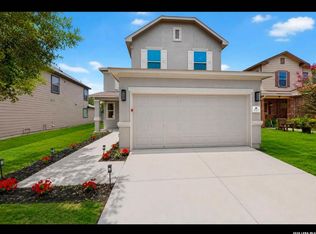
 MLS ID #2001475, Vincent Salas TREC #516943, Texas Home Realty. LERA MLS
 - $278,5004 bd3 ba2.2k sqft1115 Galapagos, San Antonio, TX 78214For Sale
 MLS ID #1996570, Vincent Salas TREC #516943, Texas Home Realty. LERA MLS
 - $270,0004 bd3 ba2.1k sqft15310 Escalante Pass, Von Ormy, TX 78073For Sale
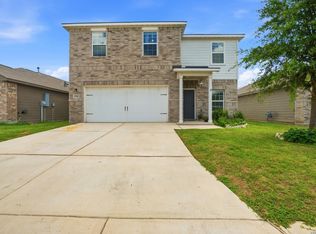 MLS ID #1993775, Tyler Willmann TREC #553857, Keller Williams City-View. LERA MLS
 - $259,9954 bd3 ba2k sqft10423 Green Prairie, San Antonio, TX 78223For Sale
 MLS ID #2001473, Vincent Salas TREC #516943, Texas Home Realty. LERA MLS
 - $278,5004 bd3 ba2.1k sqft735 Pelican Point, San Antonio, TX 78221For SaleMLS ID #1996592, Vincent Salas TREC #516943, Texas Home Realty. LERA MLS
- $269,0003 bd2 ba1.5k sqft415 ARANSAS AVE, San Antonio, TX 78210For SaleMLS ID #1991270, Taylor Park TREC #647470, The Branch Real Estate. LERA MLS
- $250,0003 bd2 ba1.3k sqft1018 S PINE ST, San Antonio, TX 78210For SaleMLS ID #1994302, Daniel Rigau TREC #685734, Keller Williams Heritage. LERA MLS
- $239,9903 bd3 ba2.1k sqft11538 Pelican Pass, San Antonio, TX 78221For SaleMLS ID #1954751, Violet Delgado TREC #768322, Jason Mitchell Real Estate Tex. LERA MLS
- $225,0004 bd2 ba1.6k sqft12043 PEWEE, San Antonio, TX 78221For SaleMLS ID #1970547, Alexander Mercado TREC #732527, 1st Choice Realty Group. LERA MLS
- $279,9004 bd2 ba1.7k sqft831 Red Crossbill, San Antonio, TX 78253For SaleMLS ID #1995330, Danielle Gulley TREC #807406, JB Goodwin, REALTORS. LERA MLS
- $199,8994 bd2 ba1.4k sqft7518 SLEEPY VALLEY DR, San Antonio, TX 78242For SaleMLS ID #1969465, Jessica Soria TREC #688535, 1st Choice Realty Group. LERA MLS
- $324,8004 bd3 ba2.2k sqft3719 Commercial, San Antonio, TX 78221New ConstructionMLS ID #1964475, Jose Ramirez Garcia TREC #688911, Real Broker, LLC. LERA MLS
- $245,0003 bd2 ba1.5k sqft11906 Stoney Blue, San Antonio, TX 78245For SaleMLS ID #1999533, Denise Martinez TREC #615711, Coldwell Banker D'Ann Harper, REALTOR. LERA MLS
- $275,0003 bd3 ba1.8k sqft8903 Gallop Leap, San Antonio, TX 78254For SaleMLS ID #1970691, Julia Conner TREC #398316, Better Homes and Gardens Winans. LERA MLS
- $290,0004 bd3 ba1.8k sqft6243 Silver Pegasus, San Antonio, TX 78218For SaleMLS ID #1967742, Gregory Kahn TREC #829168, Grand Slam Realty LLC. LERA MLS
- $295,0004 bd3 ba2.1k sqft6906 Hanover Stone, San Antonio, TX 78244For SaleMLS ID #1992366, Vincent Salas TREC #516943, Texas Home Realty. LERA MLS
- $275,0003 bd2 ba1.5k sqft4527 Sherwood, San Antonio, TX 78217For SaleMLS ID #1995822, Jennifer Rodriguez TREC #640252, eXp Realty. LERA MLS
- $330,0004 bd3 ba2.2k sqft11652 Folsom Pass, San Antonio, TX 78245For SaleMLS ID #1997101, Shane Neal TREC #608871, eXp Realty. LERA MLS
- $224,9003 bd2 ba1.1k sqft611 Whiting, San Antonio, TX 78210For SaleMLS ID #1948340, Amanda Alingod TREC #718833, San Antonio Portfolio KW RE. LERA MLS
- $219,9003 bd2 ba1.4k sqft7902 Serro Medina, San Antonio, TX 78252For SaleMLS ID #1971630, Jeffrey Robillard TREC #687855, Newfound Real Estate. LERA MLS
