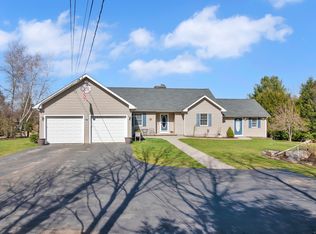
Country comfort and charm with all the amenities and room you need. This property lovers dream offers 1.89 flat, open acres with 2 stall deluxe barn/workshop that's generator ready plus oversized storage shed or additional workshop, chicken coop and garden. This comfy, oversized ranch house has a flexible floorplan including a great room addition which could be made into an in-law area. You'll enjoy the gorgeous, remodeled country style kitchen with an upgraded stainless steel appliance package, pull out pot drawers and a sunny eating area. Four bedrooms ensure plenty of space for everyone along with 2 full baths, including a master bath. There's an additional 400 sq ft in the partially finished lower level plus plenty of unfinished storage space for an interior workshop. There's also plenty of extras such as updated electrical, central air, bamboo flooring, easy clean wood look vinyl flooring, pellet stove, recessed lighting, 24' above ground pool and playscape. All major mechanicals are no more than approx. 12 years old including C/A, heating and roof. Closing after 6/20 preferred.
Sold for $450,000
$450,000
167 Hurlbut Road, Tolland, CT 06084
4beds
1,920sqft
Single Family Residence
Built in 1993
1.89 Acres Lot
$512,100 Zestimate®
$234/sqft
$3,009 Estimated rent
Home value
$512,100
$486,000 - $538,000
$3,009/mo
Zestimate® history
Owner options
List your home for rent
$3,009/mo
Rent Zestimate®
Find your next renter with Zillow Rental Manager. Plus, with online applications, you can quickly screen prospective tenants – for free.
$3,009/mo
Rent Zestimate®
Refinance and save
$3,337/mo
Est. payment
Refinancing to a lower rate could help reduce your monthly payments and save thousands over the life of the loan.
$3,337/mo
Est. payment
Explore your selling options
Work with a Zillow partner agent
Leverage their expertise and Zillow's premium Showcase listings to get your home seen by more buyers.
Get startedList with your own agent
Get your home in front of millions of buyers by listing it on Zillow.
Learn how to do itSell it yourself
Take full control of how buyers see your home on Zillow by listing For Sale by Owner (FSBO).
List your homeWhat's special
Central airPot drawersOversized ranch houseAdditional workshopSunny eating areaGreat room additionMaster bath
Zillow last checked:
Listing updated:
Listed by:
Denise A. Reale 860-729-8172,
CENTURY 21 AllPoints Realty 860-646-4525
Bought with:
Arianna Suarez
Eagle Eye Realty PLLC
Source: Smart MLS,MLS#: 24011311
Facts & features
Interior
Bedrooms & bathrooms
- Bedrooms: 4
- Bathrooms: 2
- Full bathrooms: 2
Primary bedroom
- Features: Ceiling Fan(s), Full Bath, Stall Shower, Engineered Wood Floor
- Level: Main
- Area: 143 Square Feet
- Dimensions: 13 x 11
Bedroom
- Features: Engineered Wood Floor
- Level: Main
- Area: 121 Square Feet
- Dimensions: 11 x 11
Bedroom
- Features: Wall/Wall Carpet
- Level: Main
- Area: 110 Square Feet
- Dimensions: 11 x 10
Bedroom
- Features: Engineered Wood Floor
- Level: Main
- Area: 99 Square Feet
- Dimensions: 11 x 9
Dining room
- Level: Main
- Area: 180 Square Feet
- Dimensions: 15 x 12
Family room
- Level: Lower
- Area: 400 Square Feet
- Dimensions: 20 x 20
Great room
- Features: Ceiling Fan(s), Pellet Stove, Engineered Wood Floor
- Level: Main
- Area: 425 Square Feet
- Dimensions: 17 x 25
Kitchen
- Features: Remodeled, Breakfast Nook, Country, Sliders, Engineered Wood Floor
- Level: Main
- Area: 220 Square Feet
- Dimensions: 20 x 11
Heating
- Forced Air, Oil
Cooling
- Central Air
Appliances
- Included: Oven/Range, Microwave, Refrigerator, Dishwasher, Water Heater
Features
- Open Floorplan, Entrance Foyer
- Doors: Storm Door(s)
- Windows: Thermopane Windows
- Basement: Full,Storage Space,Partially Finished,Walk-Out Access
- Attic: Access Via Hatch
- Has fireplace: No
Interior area
- Total structure area: 1,920
- Total interior livable area: 1,920 sqft
- Finished area above ground: 1,920
Property
Parking
- Total spaces: 6
- Parking features: Attached, Off Street, Driveway
- Attached garage spaces: 2
- Has uncovered spaces: Yes
Features
- Patio & porch: Deck
- Exterior features: Rain Gutters, Garden
- Has private pool: Yes
- Pool features: Above Ground
Lot
- Size: 1.89 Acres
- Features: Level, Open Lot
Details
- Additional structures: Shed(s), Barn(s), Stable(s)
- Parcel number: 1650118
- Zoning: WRDD
Construction
Type & style
- Home type: SingleFamily
- Architectural style: Ranch
- Property subtype: Single Family Residence
Materials
- Vinyl Siding
- Foundation: Concrete Perimeter
- Roof: Asphalt
Condition
- New construction: No
- Year built: 1993
Utilities & green energy
- Sewer: Septic Tank
- Water: Well
- Utilities for property: Cable Available
Green energy
- Energy efficient items: Doors, Windows
Community & HOA
Community
- Features: Golf, Health Club, Lake, Library, Medical Facilities, Shopping/Mall
- Security: Security System
HOA
- Has HOA: No
Location
- Region: Tolland
Financial & listing details
- Price per square foot: $234/sqft
- Tax assessed value: $193,400
- Annual tax amount: $7,220
- Date on market: 6/27/2024
Price history
| Date | Event | Price |
|---|---|---|
| 6/24/2024 | Sold | $450,000+12.5%$234/sqft |
Source:  Smart MLS #24011311 Report a problem Smart MLS #24011311 Report a problem | ||
| 5/1/2024 | Pending sale | $399,900$208/sqft |
Source: Smart MLS #24011311 Report a problem | ||
| 4/18/2024 | Listed for sale | $399,900+35.6%$208/sqft |
Source: Smart MLS #24011311 Report a problem | ||
| 8/16/2006 | Sold | $295,000$154/sqft |
Source: Public Record Report a problem | ||
Public tax history
| Year | Property taxes | Tax assessment |
|---|---|---|
| 2025 | $7,173 -1.8% | $263,800 +36.4% |
| 2024 | $7,305 +1.2% | $193,400 |
| 2023 | $7,220 +2% | $193,400 |
| 2022 | $7,075 -1.4% | $193,400 |
| 2021 | $7,177 +2.9% | $193,400 |
| 2020 | $6,972 +0.8% | $193,400 +0.8% |
| 2019 | $6,918 +3% | $191,900 |
| 2018 | $6,717 +2.4% | $191,900 |
| 2017 | $6,561 | $191,900 |
| 2016 | $6,561 +2.5% | $191,900 |
| 2015 | $6,402 -0.9% | $191,900 -7.7% |
| 2014 | $6,458 +2.6% | $208,000 -0.2% |
| 2013 | $6,292 +0.7% | $208,400 |
| 2012 | $6,250 +0.9% | $208,400 |
| 2011 | $6,196 +2% | $208,400 |
| 2010 | $6,075 +2.2% | $208,400 +3.4% |
| 2009 | $5,942 -0.1% | $201,500 |
| 2008 | $5,946 +3.9% | $201,500 |
| 2007 | $5,721 | $201,500 |
| 2006 | $5,721 +4.3% | $201,500 |
| 2005 | $5,485 +35.1% | $201,500 +68.6% |
| 2003 | $4,059 +15.3% | $119,500 +0.7% |
| 2001 | $3,521 | $118,620 |
Find assessor info on the county website
Neighborhood: 06084
Nearby homes
- $581,7003 bd2 ba2.4k sqft300 Shenipsit Lake Rd, Tolland, CT 06084Off Market
- $485,0004 bd3 ba2.4k sqft160 Hurlbut Rd, Tolland, CT 06084Sold
- $430,5003 bd2 ba1.8k sqft292 Shenipsit Lake Rd, Tolland, CT 06084Off Market
- $478,7003 bd2 ba1.8k sqft150 Hurlbut Rd, Tolland, CT 06084Off Market
- $457,0003 bd2 ba1.5k sqft183 Hurlbut Rd, Tolland, CT 06084Off Market
- $450,4003 bd2 ba1.6k sqft151 Hurlbut Rd, Tolland, CT 06084Off Market
- $651,7003 bd3 ba2.1k sqft170 Hurlbut Rd, Tolland, CT 06084Off Market
- $343,1001 bd2 ba1.4k sqft284 Shenipsit Lake Rd, Tolland, CT 06084Off Market
Nearby schools
GreatSchools rating
- 9/10Tolland Intermediate SchoolGrades: 3-5Distance: 2.6 mi
- 8/10Tolland Middle SchoolGrades: 6-8Distance: 3.6 mi
- 8/10Tolland High SchoolGrades: 9-12Distance: 4.2 mi
Schools provided by the listing agent
- High: Tolland
Source: Smart MLS. This data may not be complete. We recommend contacting the local school district to confirm school assignments for this home.
Sell for more on Zillow
Get a Zillow Showcase℠ listing at no additional cost and you could sell for .
$512,100
2% more
+$10,242
With Zillow Showcase(estimated)
$522,342
Sell for more on Zillow
Get a Zillow Showcase℠ listing at no additional cost and you could sell for .
$512,100
2% more
+$10,242
With Zillow Showcase(estimated)
$522,342
- Connecticut
- Tolland County
- Tolland
- 06084
- 167 Hurlbut Road
