Welcome to the most desirable location of Terra Mar Village! NO LAND LEASE FEE! This amazing property is situated in a large corner parcel of 5,275 sqft., with no home on the left or behind offering a peaceful, open feel that’s rare in the community. This spacious property comfortably features an open-concept design with a cozy fireplace in the recreational living room and covers porch with large windows throughout to make the most of the riverfront setting with an outdoor deck for a viewing wildlife. Enjoy your Florida river house with a private boat ramp that offers the ultimate stress-free aquatic lifestyle and avoid busy boat launch crowds and long, inconvenient waits. This well-maintained property offers a perfect blend of comfort and style. Featuring a HVAC system installed in February 2026. Water Heater is only 5 years. Windows and roofs were replaced a few years ago. Completely furnished, including ALMOST NEW washer/dryer. Please see the attached "Off Limits." The gourmet kitchen features a large island with breakfast bar seating. Beautiful custom entertainment centers in the family and living rooms provide an elegant and unique environment. The primary bedroom features a large en-suite with a step-in shower, and the guest bathroom has a bathtub/shower combo. Convenient Indoor Laundry Area. The outdoor shed adds the ease of having extra storage space. 2 Carports provide accommodation for 3-4 cars. LOW MAINTENANCE FEE OF ONLY $265/MONTH. This house is truly move-in ready and just a short drive to our crystal sand beaches of New Smyrna Beach and magnificent Flagler Beach with exotic boutiques and restaurants, the marina, local golf courses, shopping, variety of restaurants, the museums and Doctors hospitals. Living in this beautiful house, you will come to realize how extraordinary it is to have it all for a reasonable price. Reward yourself with this panoramic scene that will fill you with peace and joy! Don't let it go!
Sold for $169,000
Zestimate®
$169,000
167 Indian River Dr N, Edgewater, FL 32141
2beds
1,392sqft
Manufactured Home, Single Family Residence
Built in 1983
4,935 Square Feet Lot
$169,000 Zestimate®
$121/sqft
$1,704 Estimated rent
Home value
$169,000
$157,000 - $183,000
$1,704/mo
Zestimate® history
Owner options
List your home for rent
$1,704/mo
Rent Zestimate®
Find your next renter with Zillow Rental Manager. Plus, with online applications, you can quickly screen prospective tenants – for free.
$1,704/mo
Rent Zestimate®
Refinance and save
$1,500/mo
Est. payment
Refinancing to a lower rate could help reduce your monthly payments and save thousands over the life of the loan.
$1,500/mo
Est. payment
Explore your selling options
Work with a Zillow partner agent
Leverage their expertise and Zillow's premium Showcase listings to get your home seen by more buyers.
Get startedList with your own agent
Get your home in front of millions of buyers by listing it on Zillow.
Learn how to do itSell it yourself
Take full control of how buyers see your home on Zillow by listing For Sale by Owner (FSBO).
List your homeWhat's special
Convenient indoor laundry areaOpen-concept designPrivate boat ramp
Zillow last checked:
Listing updated:
Listed by:
Ivette Arosemena 317-731-8047,
WATSON REALTY CORP 386-428-7355
Bought with:
Non-Member Agent
STELLAR NON-MEMBER OFFICE
Source: Stellar MLS,MLS#: NS1087369 Originating MLS: New Smyrna Beach Board of Realtors
Originating MLS: New Smyrna Beach Board of Realtors
Facts & features
Interior
Bedrooms & bathrooms
- Bedrooms: 2
- Bathrooms: 2
- Full bathrooms: 2
Rooms
- Room types: Family Room, Utility Room, Storage Rooms
Primary bedroom
- Features: En Suite Bathroom, Walk-In Closet(s)
- Level: First
- Area: 308 Square Feet
- Dimensions: 22x14
Balcony porch lanai
- Features: Other, No Closet
- Level: First
- Area: 312 Square Feet
- Dimensions: 12x26
Great room
- Features: Built-In Shelving, No Closet
- Level: First
- Area: 320 Square Feet
- Dimensions: 16x20
Kitchen
- Features: Kitchen Island, Storage Closet
- Level: First
- Area: 224 Square Feet
- Dimensions: 14x16
Living room
- Features: Built-In Shelving, Coat Closet
- Level: First
- Area: 483 Square Feet
- Dimensions: 21x23
Heating
- Central, Electric, Exhaust Fan
Cooling
- Central Air
Appliances
- Included: Oven, Cooktop, Dishwasher, Dryer, Electric Water Heater, Exhaust Fan, Refrigerator, Washer
- Laundry: Laundry Closet
Features
- Built-in Features, Ceiling Fan(s), Eating Space In Kitchen, Kitchen/Family Room Combo, Living Room/Dining Room Combo, Open Floorplan, Thermostat, Walk-In Closet(s)
- Flooring: Carpet, Ceramic Tile, Vinyl
- Doors: Sliding Doors
- Windows: Hurricane Shutters, Shutters
- Has fireplace: Yes
- Fireplace features: Gas, Living Room
- Furnished: Yes
- Common walls with other units/homes: Corner Unit
Interior area
- Total structure area: 1,392
- Total interior livable area: 1,392 sqft
Property
Parking
- Total spaces: 3
- Parking features: Carport
- Carport spaces: 3
Features
- Levels: One
- Stories: 1
- Patio & porch: Covered, Enclosed, Rear Porch
- Exterior features: Awning(s), Irrigation System, Lighting, Private Yard, Rain Gutters, Sprinkler Metered, Storage
- Has view: Yes
- View description: Water, River
- Has water view: Yes
- Water view: Water,River
- Waterfront features: River Front, River Access, Boat Ramp - Private, Fishing Pier
- Body of water: INDIAN RIVER
Lot
- Size: 4,935 Square Feet
- Features: Corner Lot, Flood Insurance Required, Private
Details
- Additional structures: Storage
- Parcel number: 853815142370
- Zoning: MH-1W
- Special conditions: None
Construction
Type & style
- Home type: MobileManufactured
- Property subtype: Manufactured Home, Single Family Residence
Materials
- Concrete, SIP (Structurally Insulated Panel), Vinyl Siding
- Foundation: Concrete Perimeter, Crawlspace
- Roof: Shingle
Condition
- Completed
- New construction: No
- Year built: 1983
Utilities & green energy
- Sewer: Public Sewer
- Water: Public
- Utilities for property: Cable Connected, Electricity Connected, Public, Sewer Connected, Sprinkler Meter, Sprinkler Well, Water Connected
Community & HOA
Community
- Features: Community Boat Ramp, Private Boat Ramp, River, Buyer Approval Required, Clubhouse, Pool
- Security: Smoke Detector(s)
- Pet fee: $0 monthly
- Senior community: Yes
- Subdivision: TERRA MAR VILLAGE MHP SEC 03
HOA
- Has HOA: Yes
- Amenities included: Clubhouse, Pool
- Services included: Community Pool, Manager, Pool Maintenance, Recreational Facilities
- HOA fee: $265 monthly
- HOA name: Kim Stanklis
Location
- Region: Edgewater
Financial & listing details
- Price per square foot: $121/sqft
- Tax assessed value: $151,576
- Annual tax amount: $521
- Date on market: 2/23/2026
- Cumulative days on market: 60 days
- Listing terms: Cash,Conventional,FHA
- Ownership: Fee Simple
- Total actual rent: 0
- Electric utility on property: Yes
- Road surface type: Paved, Asphalt
- Body type: Double Wide
Price history
| Date | Event | Price |
|---|---|---|
| 5/19/2026 | Sold | $169,000-11%$121/sqft |
Source:  Stellar MLS #NS1087369 Report a problem Stellar MLS #NS1087369 Report a problem | ||
| 4/24/2026 | Pending sale | $189,900$136/sqft |
Source: Stellar MLS #NS1087369 Report a problem | ||
| 2/23/2026 | Listed for sale | $189,900+258.3%$136/sqft |
Source: Stellar MLS #NS1087369 Report a problem | ||
| 5/5/2010 | Sold | $53,000$38/sqft |
Source: Public Record Report a problem | ||
Public tax history
| Year | Property taxes | Tax assessment |
|---|---|---|
| 2025 | $521 +1.5% | $52,357 +2.9% |
| 2024 | $514 +6.6% | $50,882 +3% |
| 2023 | $482 -0.2% | $49,400 +3% |
| 2022 | $483 | $47,961 +3% |
| 2021 | -- | $46,564 +1.4% |
| 2020 | $475 | $45,921 +2.3% |
| 2019 | $475 +0.5% | $44,889 +1.9% |
| 2018 | $472 +3.9% | $44,052 +7.3% |
| 2017 | $454 +11.3% | $41,066 +2.1% |
| 2016 | $408 +1.3% | $40,221 +0.7% |
| 2015 | $403 -3% | $39,941 +0.8% |
| 2014 | $415 | $39,624 +1.5% |
| 2013 | -- | $39,038 +1.7% |
| 2012 | -- | $38,385 -5.9% |
| 2011 | -- | $40,785 +171.9% |
| 2010 | -- | $15,000 -16.7% |
| 2009 | -- | $18,000 +9.1% |
| 2007 | -- | $16,500 -52.9% |
| 2006 | -- | $35,000 +204.3% |
| 2005 | -- | $11,500 |
| 2004 | -- | $11,500 |
| 2003 | -- | $11,500 |
| 2002 | -- | $11,500 |
| 2001 | -- | $11,500 |
| 2000 | -- | $11,500 |
Find assessor info on the county website
Neighborhood: 32141
Nearby homes
- $155,5002 bd2 ba1.4k sqft165 Indian River Dr N, Edgewater, FL 32141Off Market
- $222,5003 bd2 ba1.8k sqft163 Indian River Dr N, Edgewater, FL 32141Off Market
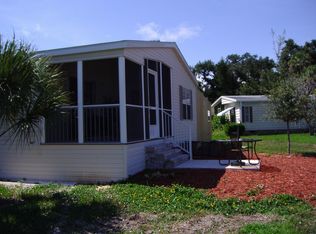
- $239,1002 bd2 ba1.3k sqft180 Red Bass Ln, Edgewater, FL 32141Off Market
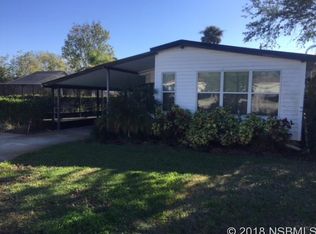
- $209,1003 bd2 ba1.4k sqft4325 Dolphin Way, Edgewater, FL 32141Off Market
- $157,6002 bd2 ba1.1k sqft184 Red Bass Ln, Edgewater, FL 32141Off Market
- $170,3003 bd1 ba1.2k sqft169 Red Bass Ln, Edgewater, FL 32141Off Market
- $191,4264,948 Square Feet176 Red Bass Ln, Edgewater, FL 32141Off Market
- $73,2005,815 Square Feet4329 Dolphin Way, Edgewater, FL 32141Off Market
Nearby schools
GreatSchools rating
- 7/10Indian River Elementary SchoolGrades: PK-5Distance: 2.7 mi
- 5/10New Smyrna Beach Middle SchoolGrades: 6-8Distance: 7.2 mi
- 5/10New Smyrna Beach High SchoolGrades: PK,9-12Distance: 7.4 mi
Get a cash offer in 3 minutes
Find out how much your home could sell for in as little as 3 minutes with a no-obligation cash offer.
Estimated market value
$169,000
Get a cash offer in 3 minutes
Find out how much your home could sell for in as little as 3 minutes with a no-obligation cash offer.
Estimated market value
$169,000
- Florida
- Volusia County
- Edgewater
- 32141
- 167 Indian River Dr N
Nearby cities
Nearby zip codes
Other Edgewater Topics
