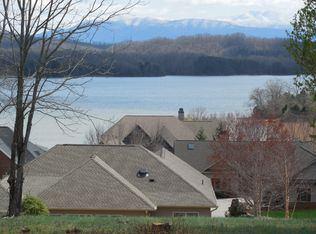
Welcome to 167 Itawa Trail, a custom-built Lake & Mountain view home located in the highly sought-after Tellico Lake and Golfing Community of Kahite community which is part of Tellico Village. Offering 3,974 square feet of heated & cooled living space plus an incredible 1,747 square feet of heated & cooled workshop/storage space, this exceptional residence features 4 bedrooms, 4 full baths, 1 half bath, & breathtaking panoramic views of Tellico Lake & the surrounding Great Smoky Mountains from nearly every major living area.
The main level offers 2,756 square feet of thoughtfully designed living space highlighted by 10-foot ceilings, hardwood flooring, crown molding, recessed lighting, casement windows with cellular up/down shades, & an open floor plan ideal for both everyday living & entertaining. The welcoming foyer opens to a formal dining area filled with natural light & an elegant chandelier. The spacious Great Room showcases spectacular Lake & Mountain views, a coffered ceiling with large beams, a gas log fireplace with custom handmade mantel & surround, black granite hearth, & access to the covered deck.
Designed for the chef, the gourmet kitchen features custom cabinetry with soft-close doors & drawers, granite countertops, under-cabinet lighting, tiled backsplash, Blanco granite sink, large pantry, KitchenAid stainless appliances including a 5-burner cooktop, vented hood, wall oven, convection microwave, dishwasher, LG refrigerator, & an impressive 8-foot island with additional storage and roll-out lower drawer shelving. The adjoining breakfast area enjoys stunning views, while a separate grilling deck provides the perfect outdoor cooking space.
The luxurious primary suite offers incredible Lake & Mountain views, a bayed sitting area with deck access, tray ceiling, large walk-in closet with automatic lighting as-well-as another entry from the laundry room, & a spa-like bath featuring separate vanities, granite countertops, soaking tub, tiled walk-in shower, water closet, & beautiful frosted lead glass windows. A private guest suite on the main level includes its own full bath with tiled walk-in shower. A guest half bath, custom desk area, laundry room with sink, & oversized garage with epoxy flooring & meal workshop cabinetry complete the main level.
The walk-out lower level offers 1,218 heated & cooled square feet featuring a large family room with patio access, two additional guest bedrooms, two full bathrooms, large closets, abundant storage, & plumbing already in place for a future kitchenette or wet bar, creating excellent potential for multi-generational living or extended guest accommodations.
One of the home's most unique features is the massive heated & cooled workshop/storage area totaling 1,747 square feet (not counted in homes square footage). This versatile space includes a storage room with sink & washer/dryer hookup, an enormous workshop, safe room, under-porch storage, insulated ceilings with Rockwool Safe-n-Sound stone wool insulation, & double doors leading to the backyard.
Outdoor living is equally impressive with beautifully landscaped grounds, multi-zone irrigation, covered front porch, oversized side-entry garage, expansive covered rear deck with composite decking & cable railing, spacious lower-level patio, & some of the most captivating unobstructed year-round Lake & Mountain views Kahite has to offer.
All kitchen appliances, washer, dryer, garage cabinetry on the right side of the garage, & the hallway refrigerator convey with the home as well as many other items (see list).
Residents enjoy access to championship golf, pickleball & tennis courts, fitness center, clubhouse, Kahite Pub & Grill, seasonal pool, marina w/boat slips, kayak launch, walking & biking paths, playground, picnic pavilion, hiking trails, community center, neighborhood watch program, golf-cart-friendly streets, & a vibrant active lifestyle surrounded by the beauty of Tellico Lake.
-Buyers to verify all sq footage
Closed
Zillow last checked:
Listing updated:
Bought with:
Non Member Non Member
Non-Member Office
Source: East Tennessee Realtors,MLS#: 1345863
Price history
| Date | Event | Price |
|---|---|---|
| 8/27/2026 | Sold | $1,155,000+2.7%$291/sqft |
Source:  East Tennessee Realtors #1345863 Report a problem East Tennessee Realtors #1345863 Report a problem | ||
| 7/1/2026 | Pending sale | $1,125,000$283/sqft |
Source: East Tennessee Realtors #1345863 Report a problem | ||
| 6/30/2026 | Listed for sale | $1,125,000+518.1%$283/sqft |
Source: East Tennessee Realtors #1345863 Report a problem | ||
| 1/11/2018 | Sold | $182,000+6.4%$46/sqft |
Source: Public Record Report a problem | ||
| 6/16/2006 | Sold | $171,000$43/sqft |
Source: Public Record Report a problem | ||



Get pre-qualified for a loan
At Zillow Home Loans, we can pre-qualify you in as little as 5 minutes with no impact to your credit score.An equal housing lender. NMLS #10287.
