Beautifully upgraded Glenbriar home with pool and in desirable Jefferson School district. Backyard features an inground Gunite pool, newly replastered, rock waterfall, palm trees, colored stamped concrete decking & covered patio with paver tile, recently painted exterior, newer dual pane windows, 3 BR + loft, newer HVAC, hardwood flooring, lighted ceiling fans in all BR's & loft, newly remodeled kitchen features quartz counters, new cabinetry, new cab pulls, stainless appliances, new gas stove, new d/w, SS fridge stays, island with pendant light & pantry closet, family room has stacked-stone face fireplace with mantle & lighted C/F, down bath has newer vanity & mirror, master includes barn door, granite counter, 2 sinks, tub, stall shower, walk-in closet & tile floor, hall bath has marble counter & shower over tub, laundry room has both gas & electric dryer hookups, W&D stay & extra cabinetry, garage has opener & storage shelving, front features stone highlights, low-maintenance landscaping and arbor. Be sure to include this one on your list!
Closed
Tax assessed value
$729,000
167 James W Smith Dr, Tracy, CA 95377
3beds
1,969sqft
Single Family Residence
Built in 1998
5,998 Square Feet Lot
$701,900 Zestimate®
$370/sqft
$2,988 Estimated rent
Home value
$701,900
$667,000 - $737,000
$2,988/mo
Zestimate® history
Owner options
List your home for rent
$2,988/mo
Rent Zestimate®
Find your next renter with Zillow Rental Manager. Plus, with online applications, you can quickly screen prospective tenants – for free.
$2,988/mo
Rent Zestimate®
Refinance and save
$4,634/mo
Est. payment
Refinancing to a lower rate could help reduce your monthly payments and save thousands over the life of the loan.
$4,634/mo
Est. payment
Explore your selling options
Work with a Zillow partner agent
Leverage their expertise and Zillow's premium Showcase listings to get your home seen by more buyers.
Get startedList with your own agent
Get your home in front of millions of buyers by listing it on Zillow.
Learn how to do itSell it yourself
Take full control of how buyers see your home on Zillow by listing For Sale by Owner (FSBO).
List your homeWhat's special
Zillow last checked:
Listing updated:
Listed by:
Jack Klemm DRE #01004092 209-321-1094,
Klemm Real Estate
Bought with:
Alliance Bay Realty
Source: MetroList Services of CA,MLS#: 224073876Originating MLS: MetroList Services, Inc.
Facts & features
Interior
Bedrooms & bathrooms
- Bedrooms: 3
- Bathrooms: 3
- Full bathrooms: 2
- Partial bathrooms: 1
Rooms
- Room types: Loft, Master Bathroom, Master Bedroom, Dining Room, Family Room, Kitchen, Laundry, Living Room
Primary bathroom
- Features: Shower Stall(s), Double Vanity, Granite Counters, Tub, Walk-In Closet(s)
Dining room
- Features: Breakfast Nook, Dining/Living Combo
Kitchen
- Features: Pantry Closet, Quartz Counter, Slab Counter, Kitchen Island
Heating
- Central
Cooling
- Central Air
Appliances
- Included: Built-In Gas Oven, Dishwasher, Disposal, Dryer, Washer
- Laundry: Laundry Room, Cabinets, Electric Dryer Hookup, Gas Dryer Hookup, Inside Room
Features
- Flooring: Carpet, Tile, Wood
- Number of fireplaces: 1
- Fireplace features: Family Room
Interior area
- Total interior livable area: 1,969 sqft
Property
Parking
- Total spaces: 2
- Parking features: Attached, Garage Door Opener, Garage Faces Front, Driveway
- Attached garage spaces: 2
- Has uncovered spaces: Yes
Features
- Stories: 2
- Has private pool: Yes
- Pool features: In Ground, Gunite
- Fencing: Wood
Lot
- Size: 5,998 Square Feet
- Features: Landscape Back, Landscape Front
Details
- Parcel number: 248270130000
- Zoning description: Res
- Special conditions: Standard
Construction
Type & style
- Home type: SingleFamily
- Architectural style: Contemporary
- Property subtype: Single Family Residence
Materials
- Stucco, Frame, Wood
- Foundation: Concrete, Slab
- Roof: Tile
Condition
- Year built: 1998
Utilities & green energy
- Sewer: In & Connected, Public Sewer
- Water: Meter on Site, Public
- Utilities for property: Cable Connected, Public, Internet Available, Natural Gas Connected
Community & HOA
Location
- Region: Tracy
Financial & listing details
- Price per square foot: $370/sqft
- Tax assessed value: $729,000
- Annual tax amount: $7,865
- Price range: $729K - $729K
- Date on market: 7/3/2025
- Road surface type: Asphalt
Price history
| Date | Event | Price |
|---|---|---|
| 8/30/2024 | Sold | $729,000-1.4%$370/sqft |
Source: MetroList Services of CA #224073876 Report a problem | ||
| 8/5/2024 | Pending sale | $739,000$375/sqft |
Source: MetroList Services of CA #224073876 Report a problem | ||
| 8/4/2024 | Listed for sale | $739,000$375/sqft |
Source: MetroList Services of CA #224073876 Report a problem | ||
| 8/2/2024 | Pending sale | $739,000$375/sqft |
Source: MetroList Services of CA #224073876 Report a problem | ||
| 7/19/2024 | Listed for sale | $739,000+91.5%$375/sqft |
Source: MetroList Services of CA #224073876 Report a problem | ||
| 7/18/2014 | Sold | $386,000+38.8%$196/sqft |
Source: MetroList Services of CA #14016783 Report a problem | ||
| 7/28/2010 | Sold | $278,000+1.1%$141/sqft |
Source:  Bay East AOR #40469951 Report a problem Bay East AOR #40469951 Report a problem | ||
| 6/19/2010 | Price change | $275,000-8%$140/sqft |
Source: Re/Max Accord Report a problem | ||
| 6/5/2010 | Listed for sale | $299,000-7.1%$152/sqft |
Source: Re/Max Accord Report a problem | ||
| 9/25/2002 | Sold | $322,000+78.4%$164/sqft |
Source: MetroList Services of CA #132211854 Report a problem | ||
| 7/30/1998 | Sold | $180,500$92/sqft |
Source: Public Record Report a problem | ||
Public tax history
| Year | Property taxes | Tax assessment |
|---|---|---|
| 2025 | $7,865 +62.7% | $729,000 +60.3% |
| 2024 | $4,832 +1.8% | $454,811 +2% |
| 2023 | $4,746 +1.9% | $445,894 +2% |
| 2022 | $4,658 +1.6% | $437,152 +2% |
| 2021 | $4,587 +0.8% | $428,581 +1% |
| 2020 | $4,553 +2.2% | $424,187 +2% |
| 2019 | $4,455 -4.1% | $415,870 +2% |
| 2018 | $4,644 +2.3% | $407,716 +2% |
| 2017 | $4,538 +1.9% | $399,722 +2% |
| 2016 | $4,454 +23.5% | $391,886 +1.5% |
| 2015 | $3,605 | $386,000 +28.2% |
| 2014 | $3,605 | $300,994 +0.5% |
| 2013 | -- | $299,636 +19.9% |
| 2012 | -- | $250,000 -13.2% |
| 2011 | -- | $288,000 +10.8% |
| 2010 | -- | $260,000 +0.8% |
| 2009 | -- | $258,000 -27.3% |
| 2008 | -- | $355,046 +2% |
| 2007 | -- | $348,085 +2% |
| 2006 | -- | $341,262 +2% |
| 2005 | -- | $334,571 +2% |
| 2004 | -- | $328,011 +1.9% |
| 2003 | -- | $322,000 +71.9% |
| 2002 | -- | $187,346 |
| 2001 | -- | $187,346 |
Find assessor info on the county website
Neighborhood: 95377
Nearby homes
- $618,6003 bd2 ba1.5k sqft177 James W Smith Dr, Tracy, CA 95377Off Market
- $613,5003 bd2 ba1.4k sqft157 James W Smith Dr, Tracy, CA 95377Off Market
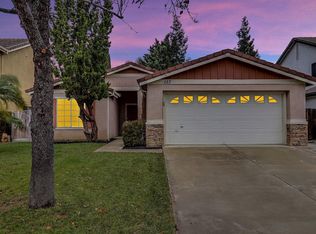
- $688,0003 bd2 ba1.5k sqft177 James Ct, Tracy, CA 95376Off Market
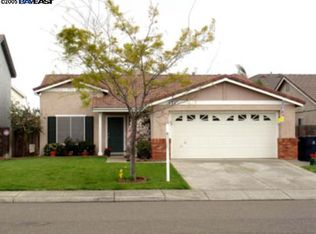
- $670,3003 bd3 ba1.9k sqft147 James W Smith Dr, Tracy, CA 95377Off Market
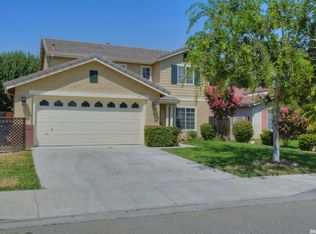
- $628,6003 bd2 ba1.5k sqft187 James W Smith Dr, Tracy, CA 95377Off Market
- $845,6004 bd3 ba2.9k sqft3443 Eagle Rock Loop, Tracy, CA 95377Off Market
- $907,8006 bd3 ba3.1k sqft3433 Eagle Rock Loop, Tracy, CA 95377Off Market
- $690,7005 bd2 ba2.7k sqft137 James W Smith Dr, Tracy, CA 95377Off Market
Nearby schools
GreatSchools rating
- 6/10Tom Hawkins Elementary SchoolGrades: K-8Distance: 0.3 mi
Get a cash offer in 3 minutes
Find out how much your home could sell for in as little as 3 minutes with a no-obligation cash offer.
Estimated market value
$701,900
Get a cash offer in 3 minutes
Find out how much your home could sell for in as little as 3 minutes with a no-obligation cash offer.
Estimated market value
$701,900
- California
- San Joaquin County
- Tracy
- 95377
- 167 James W Smith Dr
Nearby cities
Nearby zip codes
Other Tracy Topics
