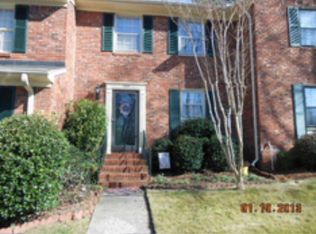
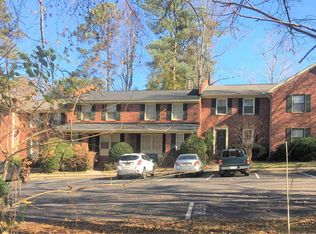
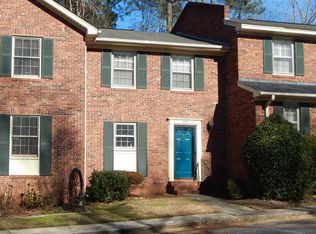
More Space - Less upkeep - Picture yourself enjoying coffee in the bright sunroom before work, spending afternoons at the neighborhood pool, and coming home knowing all the exterior maintenance is already taken care of. This home is designed for people who want more life and less upkeep. With 3 bedrooms and 2.5 bathrooms this beautifully updated all brick end unit offers the perfect combination of comfort, convenience and low maintenance living. Step inside to discover fresh paint, new LVP floors and a bright inviting floor plan. Conveniently located near shopping, dining, Lake Murray and Harbison amenities this home offers exceptional value for first time home buyers, investors looking for a turn key opportunity, or even college students looking for a little more space off campus. Some photos virtually staged to show potential Disclaimer: CMLS has not reviewed and, therefore, does not endorse vendors who may appear in listings.
For sale
Price cut: $1.5K (9/28)
$182,400
167 Jefferson Pl, Columbia, SC 29212
3beds
1,764sqft
Townhouse
Built in 1977
871 Square Feet Lot
$181,500 Zestimate®
$103/sqft
$340/mo HOA
What's special
Bright sunroomBeautifully updatedNeighborhood poolAll brick end unitFresh paintBright inviting floor planNew lvp floors
- 209 days
- 420
- 36
Zillow last checked:
Listing updated:
Listed by:
Jamie Barrett Phone:803-960-8450,
Home Advantage Realty
Source: Consolidated MLS,MLS#: 628798
Facts & features
Interior
Bedrooms & bathrooms
- Bedrooms: 3
- Bathrooms: 3
- Full bathrooms: 2
- 1/2 bathrooms: 1
- Partial bathrooms: 1
- Main level bathrooms: 1
Rooms
- Room types: Sun Room
Primary bedroom
- Features: Bath-Private, Tub-Shower
- Level: Second
Bedroom 2
- Features: Bath-Shared, Tub-Shower
- Level: Second
Bedroom 3
- Features: Bath-Shared, Tub-Shower
- Level: Second
Dining room
- Features: Ceiling Fan(s)
- Level: Main
Kitchen
- Features: Cabinets-Painted
- Level: Main
Heating
- Central, Gas 1st Lvl
Cooling
- Central Air
Appliances
- Included: Free-Standing Range, Dishwasher, Refrigerator, Electric Water Heater
- Laundry: Utility Room, Main Level
Features
- Ceiling Fan(s)
- Flooring: Luxury Vinyl, Carpet
- Has basement: No
- Attic: Pull Down Stairs
- Has fireplace: No
Interior area
- Total structure area: 1,764
- Total interior livable area: 1,764 sqft
Video & virtual tour
Property
Parking
- Total spaces: 2
- Parking features: No Garage
Features
- Stories: 2
Lot
- Size: 871 Square Feet
- Features: Corner Lot
Details
- Parcel number: 00273102001
Construction
Type & style
- Home type: Townhouse
- Architectural style: Traditional
- Property subtype: Townhouse
Materials
- Brick-All Sides-AbvFound
- Foundation: Slab
Condition
- New construction: No
- Year built: 1977
Utilities & green energy
- Sewer: Public Sewer
- Water: Public
- Utilities for property: Electricity Connected
Community & HOA
Community
- Features: Pool, Sidewalks
- Security: Smoke Detector(s)
- Subdivision: CARRIAGE LANE
HOA
- Has HOA: Yes
- Services included: Back Yard Maintenance, Exterior Maintenance, Front Yard Maintenance, Landscaping, Sewer, Trash, Water
- HOA fee: $340 monthly
Location
- Region: Columbia
Financial & listing details
- Price per square foot: $103/sqft
- Tax assessed value: $190,000
- Annual tax amount: $3,772
- Date on market: 3/11/2026
- Listing agreement: Exclusive Right To Sell
- Road surface type: Paved
Estimated market value
$181,500
$172,000 - $191,000
$1,721/mo
Price history
| Date | Event | Price |
|---|---|---|
| 9/28/2026 | Price change | $182,400-0.8%$103/sqft |
Source:  Consolidated MLS #628798 Report a problem Consolidated MLS #628798 Report a problem | ||
| 8/18/2026 | Price change | $183,900-2.1%$104/sqft |
Source: Consolidated MLS #628798 Report a problem | ||
| 7/9/2026 | Price change | $187,800-0.1%$106/sqft |
Source: Consolidated MLS #628798 Report a problem | ||
| 6/22/2026 | Price change | $187,900-0.1%$107/sqft |
Source: Consolidated MLS #628798 Report a problem | ||
| 5/23/2026 | Price change | $188,000-1.1%$107/sqft |
Source: Consolidated MLS #628798 Report a problem | ||
| 4/11/2026 | Price change | $190,000-2.6%$108/sqft |
Source: Consolidated MLS #628798 Report a problem | ||
| 3/11/2026 | Listed for sale | $195,000+49.4%$111/sqft |
Source: Consolidated MLS #628798 Report a problem | ||
| 9/15/2022 | Sold | $130,500+0.4%$74/sqft |
Source: Public Record Report a problem | ||
| 8/29/2022 | Listed for sale | $130,000+62.5%$74/sqft |
Source: Consolidated MLS #547293 Report a problem | ||
| 11/22/1999 | Sold | $80,000$45/sqft |
Source: Public Record Report a problem | ||
Public tax history
| Year | Property taxes | Tax assessment |
|---|---|---|
| 2025 | $3,772 +11.1% | $9,005 +15% |
| 2024 | $3,394 +0.1% | $7,830 |
| 2023 | $3,392 +4018.1% | $7,830 +161.9% |
| 2022 | $82 | $2,990 |
| 2021 | -- | $2,990 +15% |
| 2019 | -- | $2,600 |
| 2018 | $29 +53.3% | $2,600 |
| 2017 | $19 +34.1% | $2,600 |
| 2016 | $14 -38.5% | $2,600 |
| 2015 | $23 | $2,600 -21.2% |
| 2014 | $23 -82.2% | $3,300 |
| 2013 | $130 | $3,300 |
| 2012 | -- | $3,300 |
| 2011 | -- | $3,300 |
| 2010 | -- | $3,300 |
| 2009 | -- | $3,300 |
| 2008 | -- | $3,300 |
| 2007 | -- | $3,300 |
| 2006 | -- | $3,300 |
| 2005 | -- | $3,300 +23.1% |
| 2004 | -- | $2,680 |
| 2003 | -- | $2,680 |
Find assessor info on the county website
Monthly payment
Est. payment
Payment breakdown
Explore the cost of this home by adjusting the details. Changes won't be saved.Climate risks
Neighborhood: Seven Oaks
Nearby schools
Schools provided by the listing agent
- Elementary: Leaphart
- Middle: Crossroads
- High: Irmo
- District: Lexington/Richland Five
Source: Consolidated MLS. This data may not be complete. We recommend contacting the local school district to confirm school assignments for this home.
Similar homes
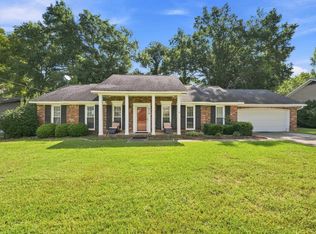
- $249,9003 bd2 ba1.4k sqft310 Spartan Dr, Columbia, SC 29212For Sale
 MLS ID #642241, Chadrick Widtfeldt. Consolidated MLS
 - $198,8003 bd2 ba1.7k sqft4620 Bonnie Forest Blvd, Columbia, SC 29210For Sale
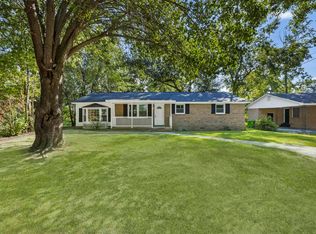 MLS ID #642165, Casey Estridge. Consolidated MLS
 - $175,0003 bd2 ba1.6k sqft236 Heritage Trl, Lexington, SC 29072For Sale
 MLS ID #644304, Natalie Robinson. Consolidated MLS
 - $189,9003 bd2 ba1.9k sqft241 Chartwell Rd, Columbia, SC 29210For Sale
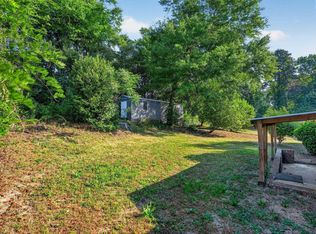 MLS ID #632426, Constance Bennett. Consolidated MLS
