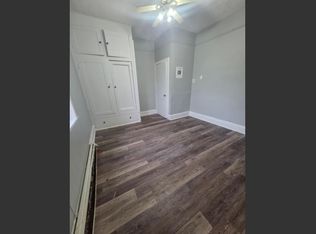
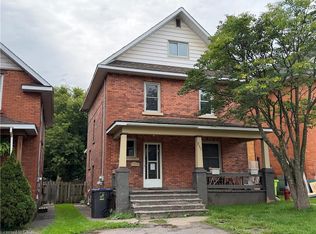
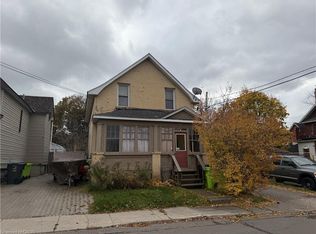
Priced to sell at just $89,900! Opportunity awaits with this all-brick triplex featuring two 1- bedroom units and one bachelor unit, along with a detached double garage. This solid brick building offers forced air heating. There is plenty of potential for the right buyer. Currently vacant and in need of repairs and improvements, this property presents a great opportunity for investors or those looking for a project. Bring your vision and breathe new life into this multi- unit property!
For sale
C$89,900
167 John St, Sault Ste Marie, ON P6A 1P2
2beds
2,400sqft
Single Family Residence, Residential
Built in ----
3,299 Square Feet Lot
$-- Zestimate®
C$37/sqft
C$-- HOA
What's special
All-brick triplexOne bachelor unitDetached double garageSolid brick buildingForced air heating
- 3 hours
- 1
- 0
Zillow last checked:
Listing updated:
Listed by:
Steve Wilkins, Broker,
Royal LePage Burloak Real Estate Services,
Non Mem, Salesperson,
Century 21 Choice Realty Inc.
Source: ITSO,MLS®#: 40877630Originating MLS®#: Cornerstone Association of REALTORS®
Facts & features
Interior
Bedrooms & bathrooms
- Bedrooms: 2
- Bathrooms: 3
- Full bathrooms: 3
- Main level bathrooms: 1
- Main level bedrooms: 1
Bedroom
- Level: Main
Bedroom
- Level: Second
Bathroom
- Features: 4-Piece
- Level: Main
Bathroom
- Features: 4-Piece
- Level: Second
Bathroom
- Features: 4-Piece
- Level: Third
Dining room
- Level: Main
Kitchen
- Level: Main
Kitchen
- Level: Second
Kitchen
- Level: Third
Living room
- Level: Main
Living room
- Level: Second
Living room
- Level: Third
Heating
- Forced Air, Natural Gas
Cooling
- None
Appliances
- Laundry: Shared
Features
- Other
- Basement: Full,Unfinished
- Has fireplace: No
Interior area
- Total structure area: 2,400
- Total interior livable area: 2,400 sqft
- Finished area above ground: 2,400
Property
Parking
- Total spaces: 6
- Parking features: Detached Garage, Asphalt, Private Drive Triple+ Wide
- Garage spaces: 2
- Uncovered spaces: 4
Features
- Stories: 3
- Frontage type: West
- Frontage length: 33.33
Lot
- Size: 3,299 Square Feet
- Dimensions: 33.33 x 99
- Features: Urban, Other
Details
- Parcel number: 315760200
- Zoning: R3
Construction
Type & style
- Home type: SingleFamily
- Architectural style: Colonial
- Property subtype: Single Family Residence, Residential
Materials
- Brick, Vinyl Siding
- Foundation: Concrete Perimeter, Stone
- Roof: Asphalt Shing
Condition
- 100+ Years
- New construction: No
Utilities & green energy
- Sewer: Sewer (Municipal)
- Water: Municipal
Community & HOA
Location
- Region: Sault Ste Marie
Financial & listing details
- Price per square foot: C$37/sqft
- Annual tax amount: C$3,116
- Date on market: 11/10/2026
- Inclusions: Other, As Per Schedule B
- Exclusions: As Per Schedule B
Price history
| Date | Event | Price |
|---|---|---|
| 11/10/2026 | Listed for sale | C$89,900C$37/sqft |
Source: ITSO #40877630 Report a problem | ||
Public tax history
Tax history is unavailable.
Climate risks
Neighborhood: P6A


Similar homes
- C$79,9002 bd2 ba1.4k sqft21 Cathcart St, Sault Ste Marie, ON P6A 1C9For Sale
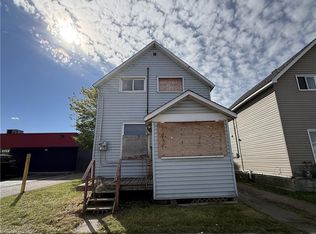 MLS ID #40872307, Steve Wilkins, Broker, Royal LePage Burloak Real Estate Services. ITSO
- C$89,9003 bd1 ba1.2k sqft158 Trelawne Ave, Sault Ste. Marie, ON P6B 2N2For Sale
 MLS ID #40870277, Steve Wilkins, Broker, Royal LePage Burloak Real Estate Services. ITSO
- $99,9004 bd2 ba1.3k sqft7254 W Six Mile Rd, Sault Sainte Marie, MI 49715For Sale
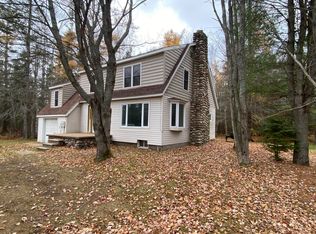 MLS ID #26-1167, MICHAEL GILLHOOLEY. EUPBR
- C$129,9002 bd2 ba1.4k sqft14 Abbott St, Sault Ste. Marie, ON P6A 2V9For Sale
 MLS ID #40875029, Steve Wilkins, Broker, Royal LePage Burloak Real Estate Services. ITSO
