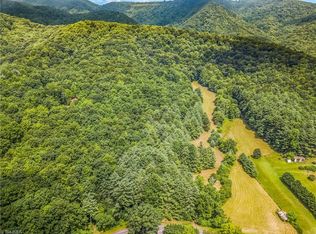
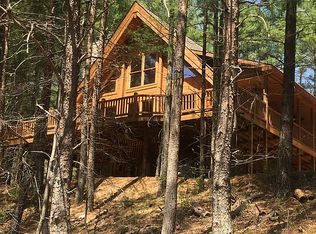
Imagine mornings on the deck, coffee in hand, watching mist lift off the pond while the wooded ridgeline wakes up around you. That's life at 167 Jonathan Drive — a meticulously maintained mountain retreat at the private end of Orchard Mountain. Natural stone, soaring high-gable rooflines, and a beautifully manicured lot set the tone. Nearly 2,500 sq ft offers a galley kitchen with breakfast area, 3BR plus flexible 4th, 3 full baths, 1 half bath, two-car garage, propane fireplace, and multiple lookout decks framing serene pond and seasonal mountain views. Move-in ready with major updates: new roof, HVAC, hot water heater, and gutter covers (2025), fresh exterior paint (2023), septic cleaned (2026), and water tested. All appliances convey. Orchard Mountain amenities include a pool, clubhouse, walking trails, and fishing ponds. Some places you visit. This one you'll never want to leave.
Pending
$569,500
167 Jonathan Dr, Lowgap, NC 27024
3beds
2,505sqft
Stick/Site Built, Residential, Single Family Residence
Built in 2002
1.38 Acres Lot
$565,800 Zestimate®
$--/sqft
$100/mo HOA
What's special
Natural stonePropane fireplaceSoaring high-gable rooflinesTwo-car garageBeautifully manicured lotAll appliances convey
- 35 days |
- 34 |
- 3 |
Likely to sell faster than
Zillow last checked:
Listing updated:
Listed by:
Dale Butterfield 704-680-2962,
Keller Williams Realty Elite
Source: Triad MLS,MLS#: 1222953
Originating MLS: Winston-Salem
Facts & features
Interior
Bedrooms & bathrooms
- Bedrooms: 3
- Bathrooms: 4
- Full bathrooms: 3
- 1/2 bathrooms: 1
- Main level bathrooms: 2
Primary bedroom
- Level: Main
- Dimensions: 15.75 x 15.17
Bedroom 2
- Level: Second
- Dimensions: 17.42 x 14.5
Bedroom 3
- Level: Second
- Dimensions: 13.75 x 15.83
Bonus room
- Level: Basement
- Dimensions: 18.75 x 13.83
Breakfast
- Level: Main
- Dimensions: 12.67 x 5.67
Dining room
- Level: Main
- Dimensions: 13 x 10.5
Entry
- Level: Main
- Dimensions: 7.5 x 10.42
Kitchen
- Level: Main
- Dimensions: 8.33 x 12.75
Laundry
- Level: Main
- Dimensions: 5.42 x 6.42
Living room
- Level: Main
- Dimensions: 21 x 14.5
Loft
- Level: Second
- Dimensions: 8.83 x 7.67
Heating
- Heat Pump, Electric, Propane
Cooling
- Heat Pump
Appliances
- Included: Microwave, Dishwasher, Free-Standing Range, Electric Water Heater
- Laundry: Main Level
Features
- Built-in Features, Ceiling Fan(s), Dead Bolt(s)
- Flooring: Wood
- Basement: Finished, Basement
- Attic: Storage
- Number of fireplaces: 1
- Fireplace features: Den, Living Room
Interior area
- Total structure area: 2,505
- Total interior livable area: 2,505 sqft
- Finished area above ground: 2,175
- Finished area below ground: 330
Property
Parking
- Total spaces: 2
- Parking features: Driveway, Garage, Garage Door Opener, Attached
- Attached garage spaces: 2
- Has uncovered spaces: Yes
Features
- Levels: Two
- Stories: 2
- Patio & porch: Porch
- Exterior features: Balcony
- Pool features: Community
- Fencing: None
- Has view: Yes
- View description: Mountain(s)
- Waterfront features: Pond
Lot
- Size: 1.38 Acres
- Features: Dead End, Partially Wooded, Secluded, Not in Flood Zone
- Residential vegetation: Partially Wooded
Details
- Parcel number: 403102952702
- Zoning: RR
- Special conditions: Owner Sale
Construction
Type & style
- Home type: SingleFamily
- Property subtype: Stick/Site Built, Residential, Single Family Residence
Materials
- Stone, Wood Siding
Condition
- Year built: 2002
Utilities & green energy
- Sewer: Septic Tank
- Water: Well
Community & HOA
Community
- Security: Carbon Monoxide Detector(s)
- Subdivision: Orchard Mountain
HOA
- Has HOA: Yes
- HOA fee: $300 quarterly
Location
- Region: Lowgap
Financial & listing details
- Tax assessed value: $294,590
- Annual tax amount: $1,792
- Date on market: 6/5/2026
- Cumulative days on market: 12 days
- Listing agreement: Exclusive Right To Sell
- Listing terms: Cash,Conventional
Estimated market value
$565,800
$538,000 - $594,000
$2,513/mo
Price history
| Date | Event | Price |
|---|---|---|
| 6/8/2026 | Pending sale | $569,500 |
Source: | ||
| 6/5/2026 | Listed for sale | $569,500+62.9% |
Source: | ||
| 11/26/2018 | Listing removed | $349,500$140/sqft |
Source: Allen Tate Winston Salem-Cherry St #888130 Report a problem | ||
| 9/3/2018 | Price change | $349,500-6.8%$140/sqft |
Source: Allen Tate Winston Salem-Cherry St #888130 Report a problem | ||
| 5/23/2018 | Listed for sale | $375,000$150/sqft |
Source: Allen Tate Winston Salem-Cherry St #888130 Report a problem | ||
Public tax history
| Year | Property taxes | Tax assessment |
|---|---|---|
| 2025 | $1,822 +6% | $294,590 +14.9% |
| 2024 | $1,719 | $256,430 |
| 2023 | $1,719 | $256,430 |
| 2022 | $1,719 | $256,430 |
| 2021 | $1,719 -0.3% | $256,430 +4.1% |
| 2020 | $1,725 +0.2% | $246,370 |
| 2019 | $1,722 | $246,370 |
| 2018 | $1,722 +2.1% | $246,370 |
| 2017 | $1,687 +2.8% | $246,370 |
| 2016 | $1,641 | $246,370 -2.4% |
| 2013 | $1,641 | $252,390 |
| 2012 | -- | $252,390 +9.6% |
| 2011 | -- | $230,230 |
| 2010 | -- | $230,230 |
Find assessor info on the county website
Monthly payment
Est. payment$--/mo
Payment breakdown
Explore the cost of this home by adjusting the details. Changes won't be saved.All calculations are estimates and provided by Zillow, Inc. for informational purposes only. Actual amounts may vary.
HOA fees may include property taxes on listings classified as Co-Ops. Contact the listing agent and/or owner for fee details.
Mortgage interest rates are dependent on a number of factors, including credit score, down payment, and repayment length. Interest rate data provided by Zillow Group Marketplace, Inc. as of 1/1/1970 from various mortgage lenders with which we have lead or other similar arrangements; the Estimated Payment is an average of those rates.
See how much you could borrow to make a competitive offer.
Climate risks
Neighborhood: 27024
Getting around
0 / 100
Car-DependentNearby schools
GreatSchools rating
- 7/10Cedar Ridge Elementary SchoolGrades: PK-5Distance: 6 mi
- 5/10J Sam Gentry Middle SchoolGrades: 6-8Distance: 14.1 mi
- 4/10North Surry High SchoolGrades: 9-12Distance: 13.1 mi
A local agent can set up tours, give advice and negotiate with sellers.
- North Carolina
- Surry County
- Lowgap
- 27024
- 167 Jonathan Dr