Skip main navigation
Sold for $245,000
  • $245,000

    167 JUNIPER WAY, TAVARES, FL 32778

    3beds
    1,844sqft
    Single Family Residence
    Built in 1995
    4,531 Square Feet Lot
    $244,900 Zestimate®
    $133/sqft
    $1,934 Estimated rent

    Home value

    $244,900

    $233,000 - $257,000

    $1,934/mo

    Zestimate® history
    Loading
    Loading...

    Owner options

    List your home for rent

    $1,934/mo

    Rent Zestimate®

    Find your next renter with Zillow Rental Manager. Plus, with online applications, you can quickly screen prospective tenants – for free.

    Learn more

    $1,934/mo

    Rent Zestimate®

    Refinance and save

    $2,046/mo

    Est. payment

    Refinancing to a lower rate could help reduce your monthly payments and save thousands over the life of the loan.

    See today's rates

    $2,046/mo

    Est. payment

    Explore your selling options

    Work with a Zillow partner agent

    Leverage their expertise and Zillow's premium Showcase listings to get your home seen by more buyers.

    Get started

    List with your own agent

    Get your home in front of millions of buyers by listing it on Zillow.

    Learn how to do it

    Sell it yourself

    Take full control of how buyers see your home on Zillow by listing For Sale by Owner (FSBO).

    List your home

    What's special

    Classic sago palmLarge windowsTimeless curb appealWelcoming covered front porchSoaring vaulted ceilingsSpacious florida roomCrystal chandelier
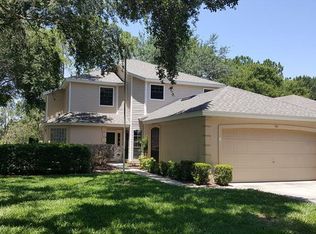
    This original-owner Florida home offers a fantastic split-bedroom layout and a rock-solid foundation, making it the ultimate blank canvas for your dream remodel. Outside, you are greeted by timeless curb appeal, a two-car garage with arched window details, a classic sago palm, and a welcoming covered front porch with a fun pop-of-pink front door. Step inside to a grande main living room featuring soaring vaulted ceilings and open half-walls that provide an excellent, airy template for an open-concept conversion. Just off the entryway, a dedicated formal dining space features a crystal chandelier and sits right next to a large storage pantry and a bright, functional kitchen that is just waiting for your choice of custom cabinets, modern appliances, and updated countertops. The home also features a highly convenient inside utility room, keeping your laundry and chores tucked away out of sight. At the back of the home, a massive second living room offers endless possibilities, complete with large windows and classic French doors that open directly into a spacious Florida room. This sunroom frames a peaceful pond view, creating the perfect backdrop to relax and enjoy nature with a cup of coffee in the morning or a glass of wine at night. Best of all, you can focus entirely on your interior transformation because the HOA takes care of all the landscaping for you! The community also features wonderful amenities to enjoy while you remodel, including a refreshing swimming pool, a fully equipped fitness center, and a clubhouse meeting room for social events. Located in the heart of Lake County—famous for its waterfront charm, you are just minutes away from downtown Tavares, public boat ramps, and Wooton Park on the shores of Lake Dora, giving you easy access to world-class boating and fishing on the gorgeous Harris Chain of Lakes. With a peaceful lakeside vibe that is still an easy drive to the Orlando area, the Villages, and Atlantic beaches, this lovingly kept, one-owner home is a rare opportunity to bring your own design ideas to life and create instant equity!

    Zillow last checked:

    Listing updated:

    Listed by:

    Megan Dowdy 407-509-9279,

    MEGAN DOWDY REALTY, LLC 407-509-9279

    Bought with:

    Non-Member Agent

    STELLAR NON-MEMBER OFFICE

    Source: Stellar MLS,MLS#: O6420949MLS LogoOriginating MLS: Orlando Regional

    Facts & features

    Interior

    Bedrooms & bathrooms
    • Bedrooms: 3
    • Bathrooms: 2
    • Full bathrooms: 2
    Primary bedroom
    • Features: Built-in Closet
    • Level: First
    • Area: 378 Square Feet
    • Dimensions: 21x18
    Bedroom 2
    • Features: Built-in Closet
    • Level: First
    • Area: 225 Square Feet
    • Dimensions: 15x15
    Bedroom 3
    • Features: Built-in Closet
    • Level: First
    • Area: 144 Square Feet
    • Dimensions: 12x12
    Family room
    • Level: First
    • Area: 575 Square Feet
    • Dimensions: 25x23
    Florida room
    • Level: First
    • Area: 234 Square Feet
    • Dimensions: 13x18
    Kitchen
    • Level: First
    • Area: 208 Square Feet
    • Dimensions: 13x16
    Living room
    • Level: First
    • Area: 510 Square Feet
    • Dimensions: 30x17
    Heating
    • Electric
    Cooling
    • Central Air
    Appliances
    • Included: Dishwasher, Dryer, Microwave, Range, Refrigerator, Washer
    • Laundry: Inside
    Features
    • Cathedral Ceiling(s), Ceiling Fan(s), Eating Space In Kitchen, High Ceilings, Split Bedroom, Thermostat
    • Flooring: Carpet, Linoleum
    • Doors: French Doors
    • Has fireplace: No
    Interior area
    • Total structure area: 1,844
    • Total interior livable area: 1,844 sqft

    Property

    Parking
    • Total spaces: 2
    • Parking features: Driveway, Garage Door Opener
    • Attached garage spaces: 2
    • Has uncovered spaces: Yes
    Features
    • Levels: One
    • Stories: 1
    • Patio & porch: Enclosed, Rear Porch
    • Exterior features: Sidewalk
    • Has view: Yes
    • View description: Trees/Woods, Water, Pond
    • Has water view: Yes
    • Water view: Water,Pond
    • Waterfront features: Pond
    Lot
    • Size: 4,531 Square Feet
    • Features: Landscaped, Sidewalk
    • Residential vegetation: Mature Landscaping, Trees/Landscaped
    Details
    • Parcel number: 2519250150002002A0
    • Zoning: PD
    • Special conditions: None

    Construction

    Type & style
    • Home type: SingleFamily
    • Architectural style: Florida
    • Property subtype: Single Family Residence
    Materials
    • Block, Stucco
    • Foundation: Slab
    • Roof: Shingle
    Condition
    • New construction: No
    • Year built: 1995

    Utilities & green energy

    • Sewer: Public Sewer
    • Water: Public
    • Utilities for property: Cable Available, Electricity Connected, Public, Water Connected

    Community & HOA

    Community
    • Features: Association Recreation - Owned, Buyer Approval Required, Clubhouse, Community Mailbox, Deed Restrictions, Fitness Center, Golf Carts OK, Pool, Sidewalks
    • Pet fee: $0 monthly
    • Senior community: Yes
    • Subdivision: TAVARES BAYTREE PH 01
    HOA
    • Has HOA: Yes
    • Amenities included: Clubhouse, Fitness Center, Pool
    • Services included: Common Area Taxes, Community Pool, Maintenance Grounds, Manager, Pool Maintenance, Recreational Facilities
    • HOA fee: $243 monthly
    • HOA name: Caleb Holloway
    • HOA phone: 407-647-0262
    Location
    • Region: Tavares

    Financial & listing details

    • Price per square foot: $133/sqft
    • Tax assessed value: $267,443
    • Annual tax amount: $2,106
    • Date on market: 7/1/2026
    • Cumulative days on market: 26 days
    • Listing terms: Cash,Conventional,FHA,VA Loan
    • Ownership: Fee Simple
    • Total actual rent: 0
    • Electric utility on property: Yes
    • Road surface type: Paved

    Price history

    DateEventPrice
    8/28/2026Sold$245,000-10.9%$133/sqft
    Source: Stellar MLS #O6420949 Report a problem
    8/11/2026Listed for sale$275,000$149/sqft
    Source: Stellar MLS #O6420949 Report a problem
    7/27/2026Contingent$275,000$149/sqft
    Source: Stellar MLS #O6420949 Report a problem
    7/1/2026Listed for sale$275,000+957.7%$149/sqft
    Source: Stellar MLS #O6420949 Report a problem
    7/6/1995Sold$26,000$14/sqft
    Source: Public Record Report a problem

    Public tax history

    YearProperty taxesTax assessment
    2025$2,106 +2.6%$156,690 +2.9%
    2024$2,053 +6%$152,280 +3%
    2023$1,938 -2.8%$147,850 +3%
    2022$1,994 +3.9%$143,550 +3%
    2021$1,919 -3.4%$139,372 +1.4%
    2020$1,987 +1.4%$137,448 +2.3%
    2019$1,960 +4%$134,358 +1.9%
    2018$1,884 $131,853 +2.1%
    2017$1,884 +2.8%$129,142 +2.1%
    2016$1,833 +1%$126,486 +0.7%
    2015$1,815 +0.2%$125,607 +0.8%
    2014$1,810 +6.8%$124,611 +1.5%
    2013$1,695 +1.1%$122,770
    2012$1,676 -14.9%$122,770 -9.1%
    2011$1,969 +0.8%$135,127 +1.5%
    2010$1,953 +6.6%$133,131 +2.7%
    2009$1,832 +0.2%$129,631 +0.1%
    2008$1,827 -10%$129,502 +3%
    2007$2,030 -2.2%$125,731 +2.5%
    2006$2,076 +2.5%$122,665 +3%
    2005$2,025 +3.5%$119,093
    2004$1,958 -0.2%--
    2003$1,962 +3%$115,420 +4.2%
    2002$1,905 +12%$110,811 +1.6%
    2001$1,701 +1.6%$109,066 +3%
    2000$1,674 $105,890
    Find assessor info on the county website

    Neighborhood: 32778

    Nearby schools

    GreatSchools rating
    Get a cash offer in 3 minutes
    Find out how much your home could sell for in as little as 3 minutes with a no-obligation cash offer.
    Estimated market value
    $244,900
    Get a cash offer in 3 minutes
    Find out how much your home could sell for in as little as 3 minutes with a no-obligation cash offer.
    Estimated market value
    $244,900