Skip main navigation
Off market
  • $496,500

    167 Kellogg Ln, Bastrop, TX 78602

    4beds
    2,449sqft
    Single Family Residence
    Built in 2024
    -- sqft lot
    $496,500 Zestimate®
    $203/sqft
    $3,153 Estimated rent

    Home value

    $496,500

    $462,000 - $536,000

    $3,153/mo

    Zestimate® history
    Loading
    Loading...

    Owner options

    List your home for rent

    $3,153/mo

    Rent Zestimate®

    Find your next renter with Zillow Rental Manager. Plus, with online applications, you can quickly screen prospective tenants – for free.

    Learn more

    $3,153/mo

    Rent Zestimate®

    Refinance and save

    $3,330/mo

    Est. payment

    Refinancing to a lower rate could help reduce your monthly payments and save thousands over the life of the loan.

    See today's rates

    $3,330/mo

    Est. payment

    Explore your selling options

    Work with a Zillow partner agent

    Leverage their expertise and Zillow's premium Showcase listings to get your home seen by more buyers.

    Get started

    List with your own agent

    Get your home in front of millions of buyers by listing it on Zillow.

    Learn how to do it

    Sell it yourself

    Take full control of how buyers see your home on Zillow by listing For Sale by Owner (FSBO).

    List your home

    What's special

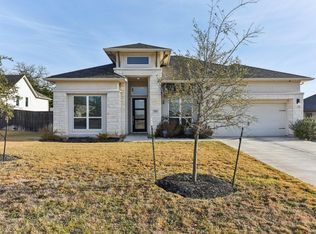
    Nestled against a picturesque greenbelt, this open concept residence is designed to meet all your work and play needs. Step inside through the impressive 8' iron front door and be greeted by a gallery style foyer with an inviting entry rotunda. The gourmet kitchen boasts a 36" natural gas cooktop and top-of-the-line stainless steel built-in appliances. Enjoy the warmth and comfort of the direct vent natural gas fireplace, complete with a secondary starter for uninterrupted heat. The Great Room features soaring 10' ceilings and an abundance of windows, flooding the space with natural light. The home offers a dedicated children's wing with two secondary bedrooms, a bathroom, and a conveniently located laundry room. Indulge in the spa-like primary bathroom, featuring double vanities with mirrors that reach up to the ceiling, a luxurious frameless glass mudset shower, and a freestanding tub. The home is built for durability, with ZIP board cornice and hurricane straps securing the roofing frame. Additional features include a smart garage opener with a camera and battery backup, and the Amazon key to ensure the safe delivery of your packages. Take control of your comfort with the Ring smart thermostat.

    This property is off market, which means it's not currently listed for sale or rent on Zillow. This may be different from what's available on other websites or public sources.

    Zillow last checked:

    Listing updated:

    Source: Sitterle Homes MLS Logo

    Facts & features

    Interior

    Bedrooms & bathrooms
    • Bedrooms: 4
    • Bathrooms: 3
    • Full bathrooms: 3
    Interior area
    • Total interior livable area: 2,449 sqft

    Property

    Parking
    • Total spaces: 3
    • Parking features: Garage
    • Garage spaces: 3
    Features
    • Levels: 1.0
    • Stories: 1
    Details
    • Parcel number: R8725473

    Construction

    Type & style
    • Home type: SingleFamily
    • Property subtype: Single Family Residence
    Condition
    • New Construction
    • New construction: Yes
    • Year built: 2024
    Details
    • Builder name: Sitterle Homes

    Community & HOA

    Community
    • Subdivision: The Colony
    Location
    • Region: Bastrop

    Financial & listing details

    • Price per square foot: $203/sqft
    • Tax assessed value: $502,796
    • Date on market: 10/19/2023

    Price history

    DateEventPrice
    4/12/2024Listing removed--
    Source: Unlock MLS #4471465 Report a problem
    3/18/2024Pending sale$519,000$212/sqft
    Source: Unlock MLS #4471465 Report a problem
    3/7/2024Price change$519,000-6.5%$212/sqft
    Source: Unlock MLS #4471465 Report a problem
    2/22/2024Price change$555,000-3.3%$227/sqft
    Source: Unlock MLS #4471465 Report a problem
    12/8/2023Price change$574,000-5%$234/sqft
    Source: Unlock MLS #4471465 Report a problem
    9/2/2023Price change$604,000-5.5%$247/sqft
    Source: Unlock MLS #4471465 Report a problem
    7/20/2023Price change$639,000-7.3%$261/sqft
    Source: Unlock MLS #4471465 Report a problem
    3/15/2023Listed for sale$689,000$281/sqft
    Source: Unlock MLS #4471465 Report a problem

    Public tax history

    YearProperty taxesTax assessment
    2025-- $443,816 +10%
    2024-- $403,469 +222.3%
    2023-- $125,181 -2.8%
    2022-- $128,745
    Find assessor info on the county website

    Neighborhood: 78602

    Nearby schools

    GreatSchools rating
    Schools provided by the MLS
    • Elementary: Bluebonnet Elementary School
    • Middle: Cedar Creek Middle School
    • High: Cedar Creek High School
    • District: Bastrop ISD

    Source: Sitterle Homes . This data may not be complete. We recommend contacting the local school district to confirm school assignments for this home.

    Get a cash offer in 3 minutes
    Find out how much your home could sell for in as little as 3 minutes with a no-obligation cash offer.
    Estimated market value
    $496,500
    Get a cash offer in 3 minutes
    Find out how much your home could sell for in as little as 3 minutes with a no-obligation cash offer.
    Estimated market value
    $496,500