Skip main navigation
Sold for $515,000
  • $515,000

    167 Kettles Lane #167, Medford, NY 11763

    3beds
    2,000sqft
    Condominium, Residential
    Built in 2005
    -- sqft lot
    $607,700 Zestimate®
    $258/sqft
    $4,407 Estimated rent

    Home value

    $607,700

    $577,000 - $638,000

    $4,407/mo

    Zestimate® history
    Loading
    Loading...

    Owner options

    List your home for rent

    $4,407/mo

    Rent Zestimate®

    Find your next renter with Zillow Rental Manager. Plus, with online applications, you can quickly screen prospective tenants – for free.

    Learn more

    $4,407/mo

    Rent Zestimate®

    Refinance and save

    $4,148/mo

    Est. payment

    Refinancing to a lower rate could help reduce your monthly payments and save thousands over the life of the loan.

    See today's rates

    $4,148/mo

    Est. payment

    Explore your selling options

    Work with a Zillow partner agent

    Leverage their expertise and Zillow's premium Showcase listings to get your home seen by more buyers.

    Get started

    List with your own agent

    Get your home in front of millions of buyers by listing it on Zillow.

    Learn how to do it

    Sell it yourself

    Take full control of how buyers see your home on Zillow by listing For Sale by Owner (FSBO).

    List your home

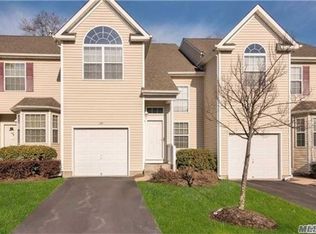
    What's special

    Beautiful end unit in the gated community of Country Pointe.The first floor features hardwood floors.The large living room has vaulted ceilings & a slider to Trex deck unit backs nature preserve for privacy. Enjoy meals in your eat in kitchen with quartz countertops or in your dining room.The Primary suit features a full bath & walk in closet. You have a half bath in the hall.The Second floor has a large loft, 2 bedrooms & full bath. The unit also has a Garage & a Basement.Amenities include 24hr guard, 2 pools,clubhouse,tennis & playground $563mo., Additional information: Appearance:Diamond ++

    Zillow last checked:

    Listing updated:

    Listed by:

    DonnaMarie Kontje RSPS 631-467-3800,

    Century 21 Princeton Prop 631-467-3800

    Bought with:

    DonnaMarie Kontje RSPS, 10401213577

    Century 21 Princeton Prop

    Source: OneKey® MLS as distributed by MLS GRID,MLS#: L3479663MLS Logo

    Facts & features

    Interior

    Bedrooms & bathrooms
    • Bedrooms: 3
    • Bathrooms: 3
    • Full bathrooms: 2
    • 1/2 bathrooms: 1
    Heating
    • Forced Air
    Cooling
    • Central Air
    Appliances
    • Included: Dishwasher, Dryer, Microwave, Refrigerator, Washer, Gas Water Heater
    Features
    • Cathedral Ceiling(s), Ceiling Fan(s), Eat-in Kitchen, Entrance Foyer, Formal Dining, Master Downstairs, Primary Bathroom
    • Flooring: Carpet, Hardwood
    • Windows: Floor to Ceiling Windows
    • Basement: Full,Unfinished
    • Attic: Partial
    • Has fireplace: No
    Interior area
    • Total structure area: 2,000
    • Total interior livable area: 2,000 sqft

    Property

    Parking
    • Total spaces: 1
    • Parking features: Attached
    • Garage spaces: 1
    Features
    • Levels: Three Or More
    • Patio & porch: Deck, Porch
    Lot
    • Size: 2,005 Square Feet
    • Features: Sprinklers In Front, Sprinklers In Rear
    Details
    • Parcel number: 0200543200100167000

    Construction

    Type & style
    • Home type: Condo
    • Property subtype: Condominium, Residential
    Materials
    • Vinyl Siding
    Condition
    • Year built: 2005
    Details
    • Builder model: Ashton

    Utilities & green energy

    • Sewer: Public Sewer
    • Water: Public
    • Utilities for property: Trash Collection Private

    Community & HOA

    Community
    • Features: Clubhouse, Pool, Tennis Court(s)
    • Security: Fire Sprinkler System
    • Subdivision: Country Pointe
    HOA
    • Has HOA: Yes
    • Amenities included: Gated, Trash
    • Services included: Maintenance Structure, Pool Service, Sewer, Snow Removal, Trash, Water
    • HOA fee: $563 monthly
    Location
    • Region: Medford

    Financial & listing details

    • Price per square foot: $258/sqft
    • Annual tax amount: $7,205
    • Date on market: 6/4/2023
    • Listing agreement: Exclusive Right To Sell
    • Inclusions: , Ceiling Fan, Dishwasher, Dryer, Microwave, Refrigerator, Washer

    Price history

    DateEventPrice
    9/19/2023Sold$515,000$258/sqft
    Source: OneKey® MLS as distributed by MLS GRID #L3479663 Report a problem
    6/23/2023Pending sale$515,000$258/sqft
    Source: OneKey® MLS as distributed by MLS GRID #3479663 Report a problem
    6/4/2023Listed for sale$515,000$258/sqft
    Source: OneKey® MLS as distributed by MLS GRID #3479663 Report a problem

    Public tax history

    Tax history is unavailable.
    Find assessor info on the county website

    Neighborhood: 11763

    Nearby schools

    GreatSchools rating
    Schools provided by the listing agent
    • Elementary: Coram Elementary School
    • Middle: Longwood Junior High School
    • High: Longwood High School

    Source: OneKey® MLS as distributed by MLS GRID. This data may not be complete. We recommend contacting the local school district to confirm school assignments for this home.

    Get a cash offer in 3 minutes
    Find out how much your home could sell for in as little as 3 minutes with a no-obligation cash offer.
    Estimated market value
    $607,700
    Get a cash offer in 3 minutes
    Find out how much your home could sell for in as little as 3 minutes with a no-obligation cash offer.
    Estimated market value
    $607,700