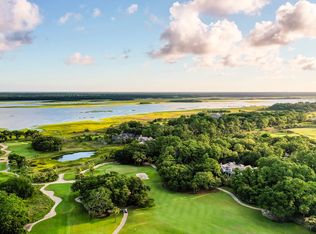
This six-bedroom, six- and one-half bath home captures the essence of Kiawah. It overlooks a natural saltwater pond, the 17thhole of the River Course and the Kiawah River. A generational live oak reflects the timeless, natural beauty of Kiawah.
Located within The Settlement, a private Kiawah Island Club community, this home enjoys the benefit of an additional neighborhood security gate and desirable central Island location, as well as walking proximity to members-only dining, spa, fitness, golf, and more.
Its classic, shingle-style exterior with new red cedar shake roof blends seamlessly with its private, nearly half-acre riverside setting. A mature, native live oak tree located on the rear of the property anchors the home, which is well-sited to capture golf and river views from nearly every room. Framed by two symmetrical pairs of palmettos and pines, the home's entry porch provides a traditional Lowcountry welcome. A circular grid pattern set into the glass transom above the front door is reflected in two porthole windows and the motor court's inlaid brick.
Indoors, the home offers abundant privacy for family and guests and ample space for hosting multiple generations. Sophisticated interiors with classic detailing, such as American walnut flooring and striking, custom paneled woodwork, ceilings, and molding, give a sense that this home has existed in this setting for centuries.
An inviting entrance hall with an elegant, curving staircase leads to a living room where a trio of French doors open onto wraparound porches and layered golf, marsh, and river vistas. The living room features two distinct seating areas, a beamed and paneled ceiling, and a honed slate-surround gas fireplace with handmade walnut mantel. Just off the living room, a handsome library is fully paneled in walnut with a coffered ceiling, custom built-ins for display and storage, and pocket doors for privacy.
The large, eat-in kitchen with custom cabinetry and honed, granite countertops is steps from the living room and enjoys natural light and golf and river views from abundant windows. The breakfast room is topped by a unique, custom ceiling detail and opens directly onto the rear, covered porch via a pair of French doors. The central island features a Carrera marble countertop, prep sink, and counter seating, and a suite of stainless appliances includes a six-burner Wolf® cooktop, double ovens, two dishwashers, and a paneled Sub-Zero® refrigerator. The Butler's pantry features a black and white checkerboard floor, farmhouse sink, ice maker, full-sized wine chiller, and a custom-made, furniture-quality butler's hutch.
The main floor is also home to a spacious guest room that opens onto the covered porch. Its ensuite bath features dual vanities and curved shower accented by small, deep-toned glass tiles.
Exposed beams and rafters with a series of scissor trusses add visual interest and a sense of scale to the vaulted ceiling on the second floor. Integrated uplighting illuminates the space and adds drama. Three guest rooms, each with a private bath, also feature vaulted, paneled ceilings with open rafters.
Also on the second floor, the primary suite is privately located on the far right of the home. An arched doorway leads into a private sitting room with a paneled, vaulted ceiling, built-in bookshelves, and a half-round, double-height window. A private deck, accessed via arched French doors, overlooks the golf course, tidal marsh pond, and Kiawah River. Clad in marble, the primary bath features a pair of custom antique mirrors above the sinks that conceal medicine cabinets, a dressing vanity, and walk-in shower.
Halfway up the back staircase is a bridge to the guest house, which features four, custom-built extra-long bunks, a full bath, sitting room, pale Ash wood flooring, and paneled walls and ceiling.
Generous outdoor living space includes a half-round screened porch and deck that wraps around the property's signature live oak tree and embraces its golf course and river views. The porch features a Pennsylvania field stone fireplace with raised hearth, ipe flooring, and compass rose ceiling detail.
Additional features of this home include geothermal heating and cooling and a three-car garage. Offered fully furnished, this property includes a Kiawah Island Club Membership opportunity.
Sold for $5,715,000
Price history
| Date | Event | Price |
|---|---|---|
| 11/4/2025 | Sold | $5,715,000-4.7%$1,128/sqft |
Source: Public Record Report a problem | ||
| 9/10/2025 | Pending sale | $5,995,000$1,183/sqft |
Source:  Kiawah Island Real Estate #a09TP00000ExSg9YAF Report a problem Kiawah Island Real Estate #a09TP00000ExSg9YAF Report a problem | ||
| 7/24/2025 | Listed for sale | $5,995,000+5.2%$1,183/sqft |
Source: Kiawah Island Real Estate #a09TP00000ExSg9YAF Report a problem | ||
| 12/22/2022 | Sold | $5,700,000-4.9%$1,125/sqft |
Source: Public Record Report a problem | ||
| 10/28/2022 | Pending sale | $5,995,000$1,183/sqft |
Source: Kiawah Island Real Estate #a096T000020Q1AjQAK Report a problem | ||
| 6/8/2022 | Listed for sale | $5,995,000+502.5%$1,183/sqft |
Source: Kiawah Island Real Estate #a096T000020Q1AjQAK Report a problem | ||
| 4/29/2003 | Sold | $995,000$196/sqft |
Source: Public Record Report a problem | ||
Nearby homes
- $4,244,9003 bd4 ba4.3k sqft165 Kiawah Island Club Dr, Kiawah Island, SC 29455Off Market
- $6,939,3004 bd5 ba5.2k sqft169 Kiawah Island Club Dr, Johns Island, SC 29455Off Market
- $815,5000.49 acres163 Kiawah Island Club Dr, Kiawah Island, SC 29455Off Market
- $8,853,9006 bd6 ba6.6k sqft171 Kiawah Island Club Dr, Kiawah Island, SC 29455Off Market
Get a cash offer in 3 minutes
Find out how much your home could sell for in as little as 3 minutes with a no-obligation cash offer.
Estimated market value
$6,020,600
