Exquisite four level colonial w/the perfect blend of privacy & modern comfort. This home is sited on 1.4+ serene, manicure acres. First level offers open floor plan w/grand ceiling heights throughout. Formal living w/fireplace, dining room w/butlers pantry opens to impressive kitchen w/large informal dining & desk area. Fabulous family room w/fireplace & access to private patio. Spacious primary suite, laundry, powder & mudroom complete 1st floor. Second level offers 4 generously sized bedrooms, two en-suite & 2 w/adjoining bath. Third floor is excellent space for a home office. Impressive lower level boasts media/playroom, billiard room, putting green, wet bar & half bath. Fine details & innumerable amenities combine perfectly for formal & informal entertaining. Outdoor patio w/built in grill, fire pit is an ideal setting for gatherings & relaxation. Nature lovers will enjoy Weston’s Forest & Trails minutes away. Coveted neighborhood w/easy access to Boston & major commuter routes
Sold for $2,750,000
$2,750,000
167 Kings Grant Rd, Weston, MA 02493
5beds
7,616sqft
Single Family Residence
Built in 2004
1.42 Acres Lot
$3,127,000 Zestimate®
$361/sqft
$-- Estimated rent
Home value
$3,127,000
$2.91M - $3.38M
Not available
Zestimate® history
Owner options
List your home for rent
Find your next renter with Zillow Rental Manager. Plus, with online applications, you can quickly screen prospective tenants – for free.
Refinance and save
$18,047/mo
Est. payment
Refinancing to a lower rate could help reduce your monthly payments and save thousands over the life of the loan.
$18,047/mo
Est. payment
Explore your selling options
Work with a Zillow partner agent
Leverage their expertise and Zillow's premium Showcase listings to get your home seen by more buyers.
Get startedList with your own agent
Get your home in front of millions of buyers by listing it on Zillow.
Learn how to do itSell it yourself
Take full control of how buyers see your home on Zillow by listing For Sale by Owner (FSBO).
List your homeWhat's special
Formal livingSpacious primary suiteBilliard roomDining roomInformal diningImpressive kitchenOpen floor plan
Zillow last checked:
Listing updated:
Listed by:
Deena Powell 781-718-6555,
Advisors Living - Weston 781-893-0050,
Casey Caso 781-801-6001
Bought with:
Deena Powell
Advisors Living - Weston
Source: MLS PIN,MLS#: 73164851
Facts & features
Interior
Bedrooms & bathrooms
- Bedrooms: 5
- Bathrooms: 7
- Full bathrooms: 4
- 1/2 bathrooms: 3
- Main level bedrooms: 1
Primary bedroom
- Features: Bathroom - Full, Closet - Linen, Walk-In Closet(s), Flooring - Hardwood, Hot Tub / Spa
- Level: Main,First
- Area: 350.26
- Dimensions: 16.6 x 21.1
Bedroom 2
- Features: Bathroom - Full, Closet
- Level: Second
- Area: 526.68
- Dimensions: 20.9 x 25.2
Bedroom 3
- Features: Bathroom - Full, Closet - Double
- Level: Second
- Area: 208.08
- Dimensions: 15.3 x 13.6
Bedroom 4
- Features: Bathroom - Double Vanity/Sink, Walk-In Closet(s)
- Level: Second
- Area: 185.73
- Dimensions: 15.1 x 12.3
Bedroom 5
- Features: Bathroom - Double Vanity/Sink, Closet
- Level: Second
- Area: 227.42
- Dimensions: 16.6 x 13.7
Primary bathroom
- Features: Yes
Bathroom 1
- Features: Bathroom - Half
- Level: First
- Area: 29.64
- Dimensions: 7.6 x 3.9
Bathroom 2
- Features: Bathroom - Half
- Level: First
- Area: 33
- Dimensions: 5.5 x 6
Bathroom 3
- Features: Bathroom - Half
- Level: Basement
- Area: 35.5
- Dimensions: 5 x 7.1
Dining room
- Features: Flooring - Hardwood, Recessed Lighting, Archway, Crown Molding, Pocket Door, Tray Ceiling(s)
- Level: First
- Area: 229.83
- Dimensions: 14.1 x 16.3
Family room
- Features: Ceiling Fan(s), Flooring - Hardwood
- Level: First
- Area: 474.22
- Dimensions: 26.2 x 18.1
Kitchen
- Features: Flooring - Hardwood, Countertops - Stone/Granite/Solid
- Level: First
- Area: 307.85
- Dimensions: 23.5 x 13.1
Living room
- Features: Flooring - Hardwood, French Doors
- Level: First
- Area: 246.13
- Dimensions: 15.1 x 16.3
Office
- Features: Flooring - Wall to Wall Carpet
- Level: Third
- Area: 610.93
- Dimensions: 30.7 x 19.9
Heating
- Central, Baseboard, Radiant, Natural Gas, Active Solar
Cooling
- Central Air
Appliances
- Included: Gas Water Heater, Water Heater, Oven, Dishwasher, Disposal, Microwave, Range, Refrigerator
- Laundry: Linen Closet(s), First Floor, Electric Dryer Hookup, Washer Hookup
Features
- Bathroom - Half, Closet, Wet bar, Office, Media Room, Bonus Room, Play Room, Central Vacuum, Wet Bar
- Flooring: Tile, Marble, Hardwood, Flooring - Wall to Wall Carpet, Flooring - Hardwood
- Basement: Full,Finished,Walk-Out Access
- Number of fireplaces: 2
- Fireplace features: Family Room, Living Room
Interior area
- Total structure area: 7,616
- Total interior livable area: 7,616 sqft
Property
Parking
- Total spaces: 9
- Parking features: Attached, Paved Drive, Paved
- Attached garage spaces: 3
- Uncovered spaces: 6
Accessibility
- Accessibility features: No
Features
- Patio & porch: Patio
- Exterior features: Patio, Professional Landscaping, Sprinkler System, Decorative Lighting
Lot
- Size: 1.42 Acres
- Features: Cul-De-Sac, Corner Lot, Wooded
Details
- Foundation area: 99999
- Parcel number: 866553
- Zoning: SFR
Construction
Type & style
- Home type: SingleFamily
- Architectural style: Colonial
- Property subtype: Single Family Residence
Materials
- Frame
- Foundation: Concrete Perimeter
- Roof: Shingle
Condition
- Year built: 2004
Utilities & green energy
- Sewer: Private Sewer
- Water: Public
- Utilities for property: for Gas Range, for Electric Range, for Electric Dryer, Washer Hookup
Green energy
- Energy efficient items: Thermostat
- Energy generation: Solar
Community & HOA
Community
- Features: Walk/Jog Trails, Golf, Medical Facility, Bike Path, Conservation Area, Highway Access, House of Worship, Private School, Public School, T-Station
- Security: Security System
HOA
- Has HOA: No
Location
- Region: Weston
Financial & listing details
- Price per square foot: $361/sqft
- Tax assessed value: $2,520,700
- Annual tax amount: $29,845
- Date on market: 12/7/2025
- Listing terms: Contract
- Road surface type: Paved
Price history
| Date | Event | Price |
|---|---|---|
| 2/1/2024 | Sold | $2,750,000-1.6%$361/sqft |
Source: MLS PIN #73164851 Report a problem | ||
| 11/9/2023 | Contingent | $2,795,000$367/sqft |
Source: MLS PIN #73164851 Report a problem | ||
| 10/30/2023 | Price change | $2,795,000-2.8%$367/sqft |
Source: MLS PIN #73164851 Report a problem | ||
| 10/15/2023 | Price change | $2,875,000-4.1%$377/sqft |
Source: MLS PIN #73164851 Report a problem | ||
| 9/28/2023 | Listed for sale | $2,999,000+41.8%$394/sqft |
Source: MLS PIN #73164851 Report a problem | ||
| 5/31/2007 | Sold | $2,115,000+122.6%$278/sqft |
Source: Agent Provided Report a problem | ||
| 2/3/2004 | Sold | $950,000+104.3%$125/sqft |
Source: Public Record Report a problem | ||
| 9/21/1994 | Sold | $465,000$61/sqft |
Source: Public Record Report a problem | ||
Public tax history
| Year | Property taxes | Tax assessment |
|---|---|---|
| 2025 | $28,759 -3.9% | $2,590,900 -3.8% |
| 2024 | $29,941 +0.3% | $2,692,500 +6.8% |
| 2023 | $29,845 +2% | $2,520,700 +10.4% |
| 2022 | $29,247 +3.8% | $2,283,100 +5.2% |
| 2021 | $28,176 -0.3% | $2,170,700 -1.4% |
| 2020 | $28,249 +1.5% | $2,201,800 -0.4% |
| 2019 | $27,828 -0.1% | $2,210,300 -0.7% |
| 2018 | $27,844 +0.2% | $2,225,700 -0.7% |
| 2017 | $27,791 +1.3% | $2,241,200 -0.7% |
| 2016 | $27,440 +2% | $2,256,600 +3% |
| 2015 | $26,899 -3.6% | $2,190,500 -0.1% |
| 2014 | $27,899 +15.8% | $2,191,600 +12.8% |
| 2013 | $24,094 +0.1% | $1,943,100 -2.2% |
| 2012 | $24,058 +4.1% | $1,986,600 -2.1% |
| 2011 | $23,110 +0.8% | $2,029,000 -1.7% |
| 2010 | $22,923 +0.2% | $2,065,100 -0.5% |
| 2009 | $22,873 +2.6% | $2,075,600 -0.6% |
| 2008 | $22,289 -4.1% | $2,088,900 -7.8% |
| 2007 | $23,239 -3.3% | $2,265,000 -6.3% |
| 2006 | $24,043 +46.1% | $2,416,400 +38.9% |
| 2005 | $16,459 +85.5% | $1,739,900 +89.6% |
| 2004 | $8,873 +7.7% | $917,600 +13% |
| 2003 | $8,239 -1.4% | $811,700 -1.5% |
| 2002 | $8,354 +15.8% | $823,900 +36.7% |
| 2000 | $7,217 +13.2% | $602,900 +26.5% |
| 1998 | $6,373 | $476,700 |
Find assessor info on the county website
Neighborhood: 02493
Nearby homes
- $2,520,0005 bd4 ba4.2k sqft15 Hancock Rd, Weston, MA 02493Sold
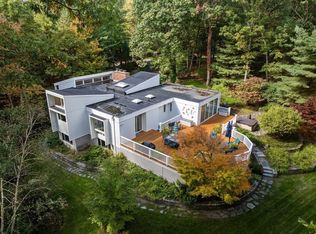
- $2,587,3004 bd4 ba4.9k sqft175 Kings Grant Rd, Weston, MA 02493Off Market
- $1,750,0004 bd3 ba2.4k sqft32 Hancock Rd, Weston, MA 02493Sold
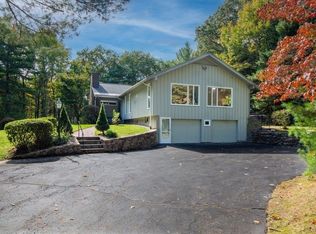
- $---- bd-- ba-- sqft158 Kings Grant Rd, Weston, MA 02493Off Market
- $2,423,4004 bd3 ba5.1k sqft166 Kings Grant Rd, Weston, MA 02493Off Market
- $2,981,4004 bd5 ba4.6k sqft84 Bay State Rd, Weston, MA 02493Off Market
- $2,575,0005 bd5 ba4.8k sqft183 Kings Grant Rd, Weston, MA 02493Sold
- $--5 bd5 ba4.8k sqft183 Kings Grant Rd #183, Weston, MA 02493Off Market
Nearby schools
GreatSchools rating
- 10/10Country Elementary SchoolGrades: PK-3Distance: 2.5 mi
- 9/10Weston Middle SchoolGrades: 6-8Distance: 4.2 mi
- 10/10Weston High SchoolGrades: 9-12Distance: 4.3 mi
Schools provided by the listing agent
- Elementary: Weston
- Middle: Weston
- High: Weston
Source: MLS PIN. This data may not be complete. We recommend contacting the local school district to confirm school assignments for this home.
Get a cash offer in 3 minutes
Find out how much your home could sell for in as little as 3 minutes with a no-obligation cash offer.
Estimated market value
$3,127,000
Get a cash offer in 3 minutes
Find out how much your home could sell for in as little as 3 minutes with a no-obligation cash offer.
Estimated market value
$3,127,000
- Massachusetts
- Middlesex County
- Weston
- 02493
- 167 Kings Grant Rd
