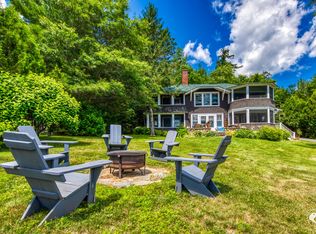
FOR COMP PURPOSES ONLY!!! Original Lake Placid Club Cottage built in 1911 with 2,266 SF of well appointed living space. Most recent renovations include new kitchen and bathrooms. Attached one stall garage, covered porch with views of the Great Range, one wood burning and one propane fireplace.
Outdoor firepit surrounded by beautiful gardens. Incredible location within easy walking distance to the Public Beach at Mirror Lake, Main Street, Origin Coffee, the Oval, and more! Most furnishings included.
Sold for $1,265,000
$1,265,000
167 Lake Placid Club Way, Lake Placid, NY 12946
3beds
2,266sqft
Single Family Residence
Built in 1911
8,712 Square Feet Lot
$1,393,400 Zestimate®
$558/sqft
$3,103 Estimated rent
Home value
$1,393,400
$1.28M - $1.53M
$3,103/mo
Zestimate® history
Owner options
List your home for rent
$3,103/mo
Rent Zestimate®
Find your next renter with Zillow Rental Manager. Plus, with online applications, you can quickly screen prospective tenants – for free.
$3,103/mo
Rent Zestimate®
Refinance and save
$8,443/mo
Est. payment
Refinancing to a lower rate could help reduce your monthly payments and save thousands over the life of the loan.
$8,443/mo
Est. payment
Explore your selling options
Work with a Zillow partner agent
Leverage their expertise and Zillow's premium Showcase listings to get your home seen by more buyers.
Get startedList with your own agent
Get your home in front of millions of buyers by listing it on Zillow.
Learn how to do itSell it yourself
Take full control of how buyers see your home on Zillow by listing For Sale by Owner (FSBO).
List your homeWhat's special
Zillow last checked:
Listing updated:
Listed by:
Brooks H. Reynolds,
The Reynolds Group of Lake Placid, LLC
Bought with:
Marie Wigger Morgan, 40MO0966829
Merrill L. Thomas, Inc.
Source: ACVMLS,MLS#: 201713
Facts & features
Interior
Bedrooms & bathrooms
- Bedrooms: 3
- Bathrooms: 3
- Full bathrooms: 3
Primary bedroom
- Level: Second
- Area: 168 Square Feet
- Dimensions: 14 x 12
Bedroom 1
- Level: Second
- Area: 121 Square Feet
- Dimensions: 11 x 11
Bedroom 2
- Level: Second
- Area: 144 Square Feet
- Dimensions: 12 x 12
Primary bathroom
- Level: Second
- Area: 93.5 Square Feet
- Dimensions: 8.5 x 11
Den
- Level: First
- Area: 144 Square Feet
- Dimensions: 12 x 12
Family room
- Level: First
- Area: 168 Square Feet
- Dimensions: 14 x 12
Kitchen
- Level: First
- Area: 90 Square Feet
- Dimensions: 9 x 10
Heating
- Baseboard, Electric, Propane Stove
Cooling
- None
Appliances
- Included: Dishwasher, Dryer, Electric Oven, Gas Range, Range Hood, Washer
- Laundry: Upper Level
Features
- Granite Counters, Built-in Features, High Speed Internet, Natural Woodwork
- Flooring: Hardwood
- Basement: Exterior Entry,Partial,Storage Space,Walk-Out Access
- Number of fireplaces: 2
- Fireplace features: Family Room, Gas, Living Room, Wood Burning
Interior area
- Total structure area: 2,266
- Total interior livable area: 2,266 sqft
- Finished area above ground: 2,266
- Finished area below ground: 0
Property
Parking
- Total spaces: 1
- Parking features: Asphalt, Driveway
- Attached garage spaces: 1
Features
- Levels: Two
- Stories: 2
- Exterior features: Fire Pit, Garden
- Pool features: None
- Spa features: None
- Fencing: None
- Has view: Yes
- View description: Mountain(s), Neighborhood
- Frontage type: Other
Lot
- Size: 8,712 Square Feet
- Features: Front Yard, Landscaped, Views
Details
- Parcel number: 42.176419.000
Construction
Type & style
- Home type: SingleFamily
- Architectural style: Adirondack
- Property subtype: Single Family Residence
Materials
- Wood Siding
- Foundation: Stone
- Roof: Asphalt
Condition
- Year built: 1911
Utilities & green energy
- Sewer: Public Sewer
- Water: Public
- Utilities for property: Sewer Connected, Water Connected
Community & HOA
Community
- Subdivision: Lake Placid Club
Location
- Region: Lake Placid
Financial & listing details
- Price per square foot: $558/sqft
- Tax assessed value: $1,280,800
- Annual tax amount: $13,584
- Date on market: 4/30/2024
- Listing agreement: Exclusive Agency
- Listing terms: Cash,Conventional
- Lease term: None
- Road surface type: Paved
Price history
| Date | Event | Price |
|---|---|---|
| 4/30/2024 | Sold | $1,265,000+93.1%$558/sqft |
Source:  ACVMLS #201713 Report a problem ACVMLS #201713 Report a problem | ||
| 2/16/2012 | Sold | $655,000+9.5%$289/sqft |
Source: Public Record Report a problem | ||
| 3/14/2008 | Sold | $598,400$264/sqft |
Source: Public Record Report a problem | ||
Public tax history
| Year | Property taxes | Tax assessment |
|---|---|---|
| 2025 | -- | $1,280,800 +19.9% |
| 2024 | -- | $1,068,600 +8.4% |
| 2023 | -- | $986,200 +15.7% |
| 2022 | -- | $852,200 +11.3% |
| 2021 | -- | $765,600 +13.6% |
| 2020 | -- | $673,700 |
| 2019 | -- | $673,700 |
| 2018 | -- | $673,700 +10.2% |
| 2017 | $7,108 | $611,600 |
| 2016 | -- | $611,600 |
| 2015 | -- | $611,600 |
| 2014 | -- | $611,600 |
Find assessor info on the county website
Neighborhood: 12946
Nearby homes
- $1,150,0004 bd5 ba2.9k sqft175 Lake Placid Club Way, Lake Placid, NY 12946Sold

- $1,502,8005 bd3 ba2.9k sqft163 Lake Placid Club Way, Lake Placid, NY 12946Off Market
- $828,2002 bd2 ba1.2k sqft165 Lake Placid Club Way, Lake Placid, NY 12946Off Market
- $1,800,0006 bd5 ba2.4k sqft183 Lake Placid Club Way, Lake Placid, NY 12946Pending
- $1,189,6004 bd3 ba2.4k sqft189 Lake Placid Club Way, Lake Placid, NY 12946Off Market
- $208,600-- bd-- ba-- sqft189 Lake Placid Club Way, Lake Placid, NY 12946Off Market
- $466,5004 bd3 ba2.2k sqft100 Garden Way, Lake Placid, NY 12946Off Market
- $1,259,2007 bd4 ba3.1k sqft197 Lake Placid Club Way, Lake Placid, NY 12946Off Market
Nearby schools
GreatSchools rating
- 5/10Lake Placid Elementary SchoolGrades: K-5Distance: 1.3 mi
- 6/10Lake Placid Junior Senior High SchoolGrades: 6-12Distance: 0.5 mi
- New York
- Essex County
- Lake Placid
- 12946
- 167 Lake Placid Club Way
