A Peaceful & Inviting Place to Call Home - Imagine waking up to peaceful views, sipping your morning coffee on a new deck, and ending the day unwinding by the glow of a mesmerizing fire. This is more than a home—it’s a place to slow down, reconnect, and make memories. This beautifully updated 3-bedroom, 3-bathroom Great Room ranch captures the warmth and charm of a private cabin retreat while offering the comfort and updates you’ve been looking for. The stunning Great Room features vaulted wood-beamed ceilings, gorgeous wood floors, and a dramatic stone wood-burning fireplace—a warm and inviting space to relax, unwind, and gather. The open, updated kitchen flows effortlessly into the living area and features granite countertops, an island with seating, and a cozy dining area. New sliding doors lead to a new deck and beautiful views, creating an idyllic spot for morning coffee, evening meals, and everyday peace. Your private retreat continues off the primary suite, where a patio, fire pit, and hot tub are surrounded by mature trees. Whether you’re soaking under the stars or gathering around the fire, this peaceful backyard feels like your own little escape. The finished walk-out lower level adds even more space to relax and entertain, featuring a spacious family room, full bathroom, laundry room, and utility room. Step outside to the paver patio and enjoy the peaceful, tree-lined setting. A 2-car tandem garage provides convenient parking and additional space for vehicles, toys, golf carts, or storage. Located in desirable Lake Summerset, a gated, golf-cart friendly community featuring a 285-acre lake for boating, fishing and kayaking, two beaches, a heated pool, campground, bocce ball, pickle ball, dog park, and so much more. Whether you enjoy being on the water, staying active, spending time outdoors, or simply appreciate the peaceful surroundings, there are plenty of ways to live & love the lake life! Come home to Lake Summerset! Roof & Gutters (2026) Deck (2025) Sliding Doors (2025) Hot Tub (2025) Hot Water Heater (2025) Bathroom Upgrades (2025) Adjacent unimproved lot available with the purchase of the home- Furniture-Custom golf cart & boat are negotiable -
Pending
$258,000
167 Lake Summerset Rd, Davis, IL 61019
3beds
1,830sqft
Single Family Residence
Built in 1980
0.35 Acres Lot
$251,600 Zestimate®
$141/sqft
$98/mo HOA
What's special
Dramatic stone wood-burning fireplaceMesmerizing fireHot tubMature treesFire pitSpacious family roomIsland with seating
- 34 days
- 425
- 17
Zillow last checked:
Listing updated:
Listed by:
Tammy DeMus 815-291-9765,
Best Realty
Source: NorthWest Illinois Alliance of REALTORS®,MLS#: 202605037
Facts & features
Interior
Bedrooms & bathrooms
- Bedrooms: 3
- Bathrooms: 3
- Full bathrooms: 3
- Main level bathrooms: 2
- Main level bedrooms: 3
Primary bedroom
- Level: Main
- Area: 180
- Dimensions: 15 x 12
Bedroom 2
- Level: Main
- Area: 168
- Dimensions: 14 x 12
Bedroom 3
- Level: Main
- Area: 143
- Dimensions: 13 x 11
Family room
- Level: Basement
- Area: 216
- Dimensions: 18 x 12
Kitchen
- Level: Main
- Area: 80
- Dimensions: 10 x 8
Heating
- Forced Air, Electric
Cooling
- Central Air
Appliances
- Included: Dishwasher, Dryer, Microwave, Refrigerator, Stove/Cooktop, Washer, Electric Water Heater
- Laundry: In Basement
Features
- Great Room, L.L. Finished Space, Ceiling-Vaults/Cathedral, Ceiling-Wood Decorative, Granite Counters
- Windows: Window Treatments
- Basement: Basement Entrance,Full,Finished
- Number of fireplaces: 1
- Fireplace features: Wood Burning, Fire-Pit/Fireplace
Interior area
- Total structure area: 1,830
- Total interior livable area: 1,830 sqft
- Finished area above ground: 1,830
- Finished area below ground: 0
Property
Parking
- Total spaces: 2
- Parking features: Attached, Tandem
- Garage spaces: 2
Features
- Patio & porch: Deck, Patio, Patio-Brick Paver
- Has spa: Yes
- Spa features: Private
- Has view: Yes
- View description: Country, Lake
- Has water view: Yes
- Water view: Lake
Lot
- Size: 0.35 Acres
- Features: County Taxes, Full Exposure, Covenants
Details
- Parcel number: 151001301007
Construction
Type & style
- Home type: SingleFamily
- Architectural style: Ranch
- Property subtype: Single Family Residence
Materials
- Brick/Stone, Wood
- Roof: Shingle
Condition
- Year built: 1980
Utilities & green energy
- Electric: Circuit Breakers
- Sewer: City/Community
- Water: City/Community
Community & HOA
Community
- Features: Gated
- Subdivision: IL
HOA
- Has HOA: Yes
- Services included: Pool Access, Water Access
- HOA fee: $1,175 annually
Location
- Region: Davis
Financial & listing details
- Price per square foot: $141/sqft
- Tax assessed value: $204,942
- Annual tax amount: $5,311
- Price range: $258K - $258K
- Date on market: 8/13/2026
- Cumulative days on market: 34 days
- Ownership: Fee Simple
- Road surface type: Hard Surface Road
Estimated market value
$251,600
$239,000 - $264,000
$2,139/mo
Price history
| Date | Event | Price |
|---|---|---|
| 8/22/2026 | Pending sale | $258,000$141/sqft |
Source:  NorthWest Illinois Alliance of REALTORS® #202605037 Report a problem NorthWest Illinois Alliance of REALTORS® #202605037 Report a problem | ||
| 8/13/2026 | Listed for sale | $258,000+39.5%$141/sqft |
Source: NorthWest Illinois Alliance of REALTORS® #202605037 Report a problem | ||
| 6/15/2021 | Sold | $184,900$101/sqft |
Source: NorthWest Illinois Alliance of REALTORS® #202101537 Report a problem | ||
| 4/19/2021 | Listed for sale | $184,900$101/sqft |
Source: NorthWest Illinois Alliance of REALTORS® #202101537 Report a problem | ||
Public tax history
| Year | Property taxes | Tax assessment |
|---|---|---|
| 2024 | $5,090 +6.1% | $68,314 +19.1% |
| 2023 | $4,796 +36.8% | $57,341 +43.6% |
| 2022 | $3,507 +8.1% | $39,924 +9.4% |
| 2021 | $3,245 +1.1% | $36,487 +4% |
| 2020 | $3,209 -2.3% | $35,067 -3.2% |
| 2019 | $3,284 -0.4% | $36,244 |
| 2018 | $3,296 +2.5% | $36,244 +2.8% |
| 2017 | $3,215 +0.1% | $35,247 |
| 2016 | $3,213 -1.2% | $35,247 +0.7% |
| 2015 | $3,252 -6% | $34,985 -11.7% |
| 2013 | $3,459 | $39,605 -14.1% |
| 2010 | -- | $46,120 -9.7% |
| 2009 | -- | $51,098 |
| 2008 | -- | $51,098 |
Find assessor info on the county website
Monthly payment
Est. payment
Payment breakdown
Explore the cost of this home by adjusting the details. Changes won't be saved.Climate risks
Neighborhood: 61019
Nearby schools
Schools provided by the listing agent
- Elementary: Dakota 201
- Middle: Dakota Junior Senior High
- High: Dakota Junior Senior High
- District: Dakota 201
Source: NorthWest Illinois Alliance of REALTORS®. This data may not be complete. We recommend contacting the local school district to confirm school assignments for this home.
Similar homes
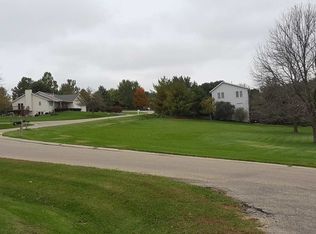
- $249,7503 bd2 ba1.6k sqft336 Forestcliff Cir, Davis, IL 61019For Sale
 MLS ID #202604654, Patricia Tynan. NorthWest Illinois Alliance of REALTORS®
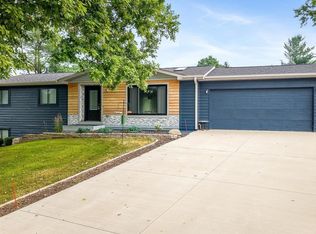
 - $250,0003 bd2 ba1.5k sqft456 Marstonmoor Rd, Davis, IL 61019For Sale
 MLS ID #202605060, Kevin Horstman. NorthWest Illinois Alliance of REALTORS®
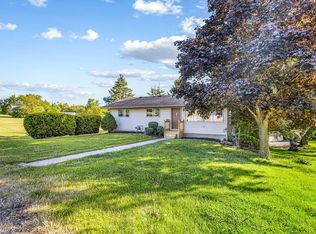
 - $244,9003 bd3 ba1.8k sqft1659 Larchmont Rd, Davis, IL 61019For Sale
 MLS ID #202604664, Sheila Romey. NorthWest Illinois Alliance of REALTORS®
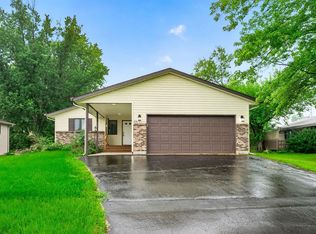
 - $250,0003 bd2 ba1.8k sqft830 Lake Summerset Rd, Davis, IL 61019For Sale
 MLS ID #202604864, KEVIN O'LEARY. NorthWest Illinois Alliance of REALTORS®
