CONSTRUCTION COMPLETE AND READY TO MOVE IN! Check out this brand new Barndo by National Home Services! 167 Laurel Dr. in Airville, PA, where modern living meets the serenity of nature. This BRAND NEW 1500 sq. ft. rancher-style residence is perfectly situated on a spacious .38-acre lot, offering both privacy and picturesque surroundings. Designed with your comfort in mind, this home features three cozy bedrooms and two full bathrooms, making it an ideal setting for family life or entertaining guests. At the heart of this home lies a high-efficiency HVAC system paired with energy-saving insulated windows and doors, ensuring your living environment is comfortable and cost-efficient throughout the seasons. The exterior showcases a contemporary design with durable metal siding and roofing, promising longevity and minimal maintenance. Step inside to discover a beautifully open living area accentuated by a vaulted ceiling, which adds a sense of spaciousness and grandeur. The kitchen is a highlight, boasting sleek quartz countertops and top-of-the-line stainless steel appliances, ready for your culinary creations. Additionally, a washer and dryer are included for your convenience, seamlessly blending functionality with style. Located in the peaceful community of Airville, PA, this home provides a tranquil retreat without sacrificing accessibility. You're just a short drive from key amenities and major roadways, offering the perfect blend of rural charm and convenience. Complete with a 1-year builder warranty, this home is not just a structure but a haven for making lasting memories. Don't miss this opportunity to secure your dream home in Airville, PA, where every detail is designed with your comfort and lifestyle in mind.
Sold for $280,000
$280,000
167 Laurel Dr, Airville, PA 17302
3beds
1,500sqft
Single Family Residence
Built in 2024
0.38 Acres Lot
$317,500 Zestimate®
$187/sqft
$2,158 Estimated rent
Home value
$317,500
$302,000 - $333,000
$2,158/mo
Zestimate® history
Owner options
List your home for rent
$2,158/mo
Rent Zestimate®
Find your next renter with Zillow Rental Manager. Plus, with online applications, you can quickly screen prospective tenants – for free.
$2,158/mo
Rent Zestimate®
Refinance and save
$1,885/mo
Est. payment
Refinancing to a lower rate could help reduce your monthly payments and save thousands over the life of the loan.
$1,885/mo
Est. payment
Explore your selling options
Work with a Zillow partner agent
Leverage their expertise and Zillow's premium Showcase listings to get your home seen by more buyers.
Get startedList with your own agent
Get your home in front of millions of buyers by listing it on Zillow.
Learn how to do itSell it yourself
Take full control of how buyers see your home on Zillow by listing For Sale by Owner (FSBO).
List your homeWhat's special
Zillow last checked:
Listing updated:
Listed by:
Adam Druck 717-487-2579,
Inch & Co. Real Estate, LLC,
Listing Team: Adam Druck Group
Bought with:
Shelley Walter, RS300065
Coldwell Banker Realty
Source: Bright MLS,MLS#: PAYK2062248
Facts & features
Interior
Bedrooms & bathrooms
- Bedrooms: 3
- Bathrooms: 2
- Full bathrooms: 2
- Main level bathrooms: 2
- Main level bedrooms: 3
Basement
- Area: 0
Heating
- Forced Air, Electric
Cooling
- Central Air, Electric
Appliances
- Included: Microwave, Dishwasher, Dryer, Refrigerator, Cooktop, Washer, Electric Water Heater
- Laundry: Main Level
Features
- Breakfast Area, Combination Dining/Living, Combination Kitchen/Dining, Dining Area, Open Floorplan, Kitchen Island, Primary Bath(s), Recessed Lighting, Bathroom - Tub Shower, Upgraded Countertops, Walk-In Closet(s), Dry Wall, Vaulted Ceiling(s)
- Flooring: Luxury Vinyl
- Doors: Insulated, Double Entry
- Windows: Double Pane Windows, Double Hung, Energy Efficient, Insulated Windows
- Has basement: No
- Has fireplace: No
Interior area
- Total structure area: 1,500
- Total interior livable area: 1,500 sqft
- Finished area above ground: 1,500
- Finished area below ground: 0
Property
Parking
- Total spaces: 5
- Parking features: Crushed Stone, Driveway
- Uncovered spaces: 5
Accessibility
- Accessibility features: 2+ Access Exits, Accessible Doors, Accessible Entrance
Features
- Levels: One
- Stories: 1
- Pool features: None
- Has view: Yes
- View description: Pasture
Lot
- Size: 0.38 Acres
- Features: Rural
Details
- Additional structures: Above Grade, Below Grade
- Parcel number: 430000203390000000
- Zoning: RESIDENTIAL
- Special conditions: Standard
Construction
Type & style
- Home type: SingleFamily
- Architectural style: Ranch/Rambler
- Property subtype: Single Family Residence
Materials
- Metal Siding, Stick Built
- Foundation: Slab
- Roof: Metal
Condition
- Excellent
- New construction: Yes
- Year built: 2024
Details
- Builder name: NHSG LLC
Utilities & green energy
- Electric: 200+ Amp Service
- Sewer: Septic = # of BR
- Water: Well
- Utilities for property: Cable Connected, Electricity Available, Phone, Cable
Community & HOA
Community
- Subdivision: Susquehanna Trails
HOA
- Has HOA: No
Location
- Region: Airville
- Municipality: PEACH BOTTOM TWP
Financial & listing details
- Price per square foot: $187/sqft
- Tax assessed value: $24,520
- Annual tax amount: $738
- Date on market: 5/31/2024
- Listing agreement: Exclusive Right To Sell
- Listing terms: Cash,Conventional,FHA,VA Loan,USDA Loan
- Inclusions: Refrigerator, Stove, Microwave, Dishwasher, Washer, Dryer
- Ownership: Fee Simple
Price history
| Date | Event | Price |
|---|---|---|
| 8/19/2024 | Sold | $280,000-3.4%$187/sqft |
Source:  Bright MLS #PAYK2062248 Report a problem Bright MLS #PAYK2062248 Report a problem | ||
| 7/7/2024 | Pending sale | $289,900$193/sqft |
Source: Bright MLS #PAYK2062248 Report a problem | ||
| 6/26/2024 | Price change | $289,900-1.7%$193/sqft |
Source: Bright MLS #PAYK2062248 Report a problem | ||
| 6/13/2024 | Price change | $294,900-1.4%$197/sqft |
Source: Bright MLS #PAYK2062248 Report a problem | ||
| 5/31/2024 | Price change | $299,000+3.1%$199/sqft |
Source: Bright MLS #PAYK2062248 Report a problem | ||
| 5/31/2024 | Price change | $289,900-3%$193/sqft |
Source: Bright MLS #PAYK2055432 Report a problem | ||
| 1/31/2024 | Listed for sale | $299,000+1893.3%$199/sqft |
Source: Bright MLS #PAYK2055432 Report a problem | ||
| 10/10/2023 | Sold | $15,000-65%$10/sqft |
Source: Public Record Report a problem | ||
| 1/6/2018 | Listing removed | $42,900$29/sqft |
Source: Long & Foster Real Estate, Inc. #1002667581 Report a problem | ||
| 11/13/2017 | Listed for sale | $42,900-12.3%$29/sqft |
Source: Long & Foster Real Estate, Inc. #1002667581 Report a problem | ||
| 4/3/2015 | Listing removed | $48,900$33/sqft |
Source: LONG & FOSTER REAL ESTATE #21501005 Report a problem | ||
| 1/25/2015 | Listed for sale | $48,900+389%$33/sqft |
Source: LONG & FOSTER REAL ESTATE #21501005 Report a problem | ||
| 9/30/2013 | Sold | $10,000$7/sqft |
Source: Public Record Report a problem | ||
Public tax history
| Year | Property taxes | Tax assessment |
|---|---|---|
| 2025 | $8,156 +1004.4% | $169,160 +589.9% |
| 2024 | $739 | $24,520 |
| 2023 | $739 +3.4% | $24,520 |
| 2022 | $714 | $24,520 |
| 2021 | $714 +1.7% | $24,520 |
| 2020 | $702 +0.4% | $24,520 |
| 2019 | $699 | $24,520 |
| 2018 | $699 +406.6% | $24,520 |
| 2017 | $138 | $24,520 |
| 2016 | -- | $24,520 |
| 2015 | -- | $24,520 |
| 2014 | -- | $24,520 |
| 2013 | -- | $24,520 |
| 2012 | -- | $24,520 |
| 2011 | -- | $24,520 |
| 2010 | -- | $24,520 |
| 2009 | -- | $24,520 |
| 2008 | -- | $24,520 |
| 2007 | -- | $24,520 |
| 2006 | -- | $24,520 +62.9% |
| 2005 | -- | $15,050 |
| 2004 | -- | $15,050 |
| 2003 | -- | $15,050 |
| 2002 | -- | $15,050 |
| 2000 | -- | $15,050 |
| 1999 | -- | $15,050 |
Find assessor info on the county website
Neighborhood: 17302
Nearby homes
- $35,0000.65 Acres115 Laurel Dr, Airville, PA 17302Sold
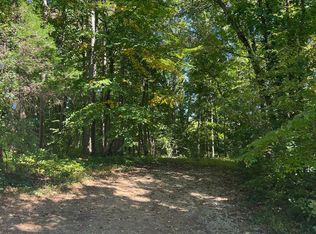
- $345,7003 bd2 ba1.6k sqft126 Laurel Dr, Airville, PA 17302Off Market
- $218,1002 bd1 ba851 sqft116 Laurel Dr, Airville, PA 17302Off Market
- $5,5201 bd-- ba352 sqft151 Cedar Hollow Rd, Airville, PA 17302Off Market
- $15,000-- bd-- ba13k sqft95 Laurel Dr, Airville, PA 17302Sold
- $285,0003 bd2 ba23k sqft95 Laurel Dr, Airville, PA 17302Sold
- $24,230-- bd-- ba11k sqftLaurel Dr, Airville, PA 17302Off Market
- $24,470-- bd-- ba15k sqftLaurel Dr, Airville, PA 17302Off Market
Nearby schools
GreatSchools rating
- 4/10Delta-Peach Bottom El SchoolGrades: K-4Distance: 3.9 mi
- 5/10South Eastern Ms-EastGrades: 7-8Distance: 5.2 mi
- 8/10Kennard-Dale High SchoolGrades: 9-12Distance: 5.2 mi
Schools provided by the listing agent
- High: Kennard-dale
- District: South Eastern
Source: Bright MLS. This data may not be complete. We recommend contacting the local school district to confirm school assignments for this home.


Get pre-qualified for a loan
At Zillow Home Loans, we can pre-qualify you in as little as 5 minutes with no impact to your credit score.An equal housing lender. NMLS #10287.
Sell for more on Zillow
Get a Zillow Showcase℠ listing at no additional cost and you could sell for .
$317,500
2% more
+$6,350
With Zillow Showcase(estimated)
$323,850
- Pennsylvania
- York County
- Airville
- 17302
- 167 Laurel Dr
Nearby cities
Nearby zip codes
Other Airville Topics
