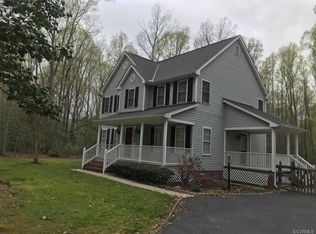
Welcome to this stunning all-brick ranch, perfectly situated on 2.7 acres of beautifully landscaped grounds with lush plantings surrounding the entire property. This 3-bedroom home offers timeless charm paired with thoughtful modern updates.
Step inside to find gorgeous hardwood flooring throughout and elegant plantation shutters that add both style and privacy. The open kitchen is a true centerpiece, featuring Craftmaid cabinetry, quartz countertops, a GE Profile flat-top range, and a cozy breakfast nook—perfect for everyday living and entertaining.
The renovated bathrooms showcase upscale finishes, including quartz countertops, a luxurious double walk-in shower, and a relaxing soaking tub. The spacious primary suite offers comfort and convenience with dual walk-in closets.
Enjoy outdoor living at its finest with a saltwater pool, complete with a new cover and robotic cleaner—ideal for effortless maintenance and summer relaxation. Major updates include a new dimensional roof (2023), HVAC system (2022), and an encapsulated crawlspace for added efficiency and peace of mind.
This exceptional property combines quality, comfort, and space—ready to welcome you home.
Pending
$595,000
167 Laurel Dr, Aylett, VA 23009
3beds
3,018sqft
Single Family Residence
Built in 2003
2.7 Acres Lot
$593,000 Zestimate®
$197/sqft
$35/mo HOA
What's special
- 88 days |
- 38 |
- 1 |
Likely to sell faster than
Zillow last checked:
Listing updated:
Listed by:
Stella Stanley 804-878-0466,
Signature Properties
Source: CVRMLS,MLS#: 2608580
Originating MLS: Central Virginia Regional MLS
Facts & features
Interior
Bedrooms & bathrooms
- Bedrooms: 3
- Bathrooms: 2
- Full bathrooms: 2
Primary bedroom
- Description: Hardwood Floors, Walk In Closets
- Level: First
- Dimensions: 0 x 0
Bedroom 2
- Level: First
- Dimensions: 0 x 0
Bedroom 3
- Level: First
- Dimensions: 0 x 0
Dining room
- Description: Hardwood
- Level: First
- Dimensions: 0 x 0
Family room
- Description: Hardwood, Open
- Level: First
- Dimensions: 0 x 0
Other
- Description: Tub & Shower
- Level: First
Kitchen
- Description: Eat-In, Quartz Countertops, Bay Window
- Level: First
- Dimensions: 0 x 0
Laundry
- Level: First
- Dimensions: 0 x 0
Heating
- Electric, Heat Pump
Cooling
- Central Air
Appliances
- Included: Dishwasher, Electric Water Heater, Refrigerator, Range Hood, Stove
Features
- Bedroom on Main Level, Bay Window, Separate/Formal Dining Room, Eat-in Kitchen, Granite Counters, Garden Tub/Roman Tub, High Ceilings, Bath in Primary Bedroom, Walk-In Closet(s)
- Flooring: Tile, Wood
- Doors: Insulated Doors
- Windows: Thermal Windows
- Basement: Crawl Space
- Attic: Pull Down Stairs
Interior area
- Total interior livable area: 3,018 sqft
- Finished area above ground: 3,018
- Finished area below ground: 0
Property
Parking
- Total spaces: 2
- Parking features: Attached, Driveway, Garage, Off Street, Oversized, Paved, Garage Faces Rear, Garage Faces Side
- Attached garage spaces: 2
- Has uncovered spaces: Yes
Features
- Levels: One
- Stories: 1
- Patio & porch: Rear Porch, Front Porch, Patio, Porch
- Exterior features: Out Building(s), Porch, Storage, Shed, Paved Driveway
- Pool features: In Ground, Pool Equipment, Pool
- Fencing: Back Yard,Fenced
Lot
- Size: 2.7 Acres
- Features: Level
- Topography: Level
Details
- Additional structures: Shed(s), Outbuilding
- Parcel number: 149C2
- Zoning description: R-R
Construction
Type & style
- Home type: SingleFamily
- Architectural style: Ranch,Transitional
- Property subtype: Single Family Residence
Materials
- Brick, Drywall
Condition
- Resale
- New construction: No
- Year built: 2003
Utilities & green energy
- Sewer: Septic Tank
- Water: Well
Community & HOA
Community
- Subdivision: Woodruff
HOA
- Has HOA: Yes
- Services included: Road Maintenance
- HOA fee: $420 annually
Location
- Region: Aylett
Financial & listing details
- Price per square foot: $197/sqft
- Tax assessed value: $398,300
- Annual tax amount: $139
- Date on market: 4/9/2026
- Ownership: Individuals
- Ownership type: Sole Proprietor
Estimated market value
$593,000
$563,000 - $623,000
$2,756/mo
Price history
| Date | Event | Price |
|---|---|---|
| 4/22/2026 | Pending sale | $595,000$197/sqft |
Source: | ||
| 4/10/2026 | Listed for sale | $595,000+105.2%$197/sqft |
Source: | ||
| 1/12/2015 | Sold | $290,000-3.3%$96/sqft |
Source: | ||
| 9/10/2014 | Price change | $299,900-3.2%$99/sqft |
Source: Joyner Fine Properties #1422851 Report a problem | ||
| 8/13/2014 | Listed for sale | $309,950+5.1%$103/sqft |
Source: Joyner Fine Properties #1422851 Report a problem | ||
| 8/15/2011 | Sold | $295,000$98/sqft |
Source: Public Record Report a problem | ||
Public tax history
| Year | Property taxes | Tax assessment |
|---|---|---|
| 2025 | $2,450 +6% | $398,300 |
| 2024 | $2,310 | $398,300 |
| 2023 | $2,310 +97.6% | $398,300 +42.3% |
| 2022 | $1,169 -51.5% | $280,000 |
| 2021 | $2,408 | $280,000 |
| 2020 | $2,408 -2.3% | $280,000 |
| 2019 | $2,464 | $280,000 |
| 2018 | -- | $280,000 |
| 2017 | $2,576 | $280,000 |
| 2016 | $2,576 -2.1% | $280,000 |
| 2015 | $2,632 -6.4% | $280,000 |
| 2014 | $2,813 | -- |
| 2013 | -- | -- |
| 2012 | -- | -- |
| 2011 | -- | -- |
| 2010 | -- | -- |
Find assessor info on the county website
Monthly payment
Est. payment$--/mo
Payment breakdown
Explore the cost of this home by adjusting the details. Changes won't be saved.All calculations are estimates and provided by Zillow, Inc. for informational purposes only. Actual amounts may vary.
HOA fees may include property taxes on listings classified as Co-Ops. Contact the listing agent and/or owner for fee details.
Mortgage interest rates are dependent on a number of factors, including credit score, down payment, and repayment length. Interest rate data provided by Zillow Group Marketplace, Inc. as of 1/1/1970 from various mortgage lenders with which we have lead or other similar arrangements; the Estimated Payment is an average of those rates.
See how much you could borrow to make a competitive offer.
Climate risks
Neighborhood: 23009
Nearby schools
GreatSchools rating
- 4/10Acquinton Elementary SchoolGrades: 3-5Distance: 10.6 mi
- 4/10Hamilton Holmes Middle SchoolGrades: 6-8Distance: 10.5 mi
- 5/10King William High SchoolGrades: 9-12Distance: 5.4 mi
Schools provided by the listing agent
- Elementary: Acquinton
- Middle: Hamilton Holmes
- High: King William
Source: CVRMLS. This data may not be complete. We recommend contacting the local school district to confirm school assignments for this home.
A local agent can set up tours, give advice and negotiate with sellers.
- Virginia
- King William County
- Aylett
- 23009
- 167 Laurel Dr