Skip main navigation
Closed
  • Listed by: Choice Real Estate & Property Management • Monica L Morrissey
    Bought with: A Non PrimeMLS Office
    $360,000

    167 Leblanc Road, Wheelock, VT 05851

    3beds
    2,500sqft
    Single Family Residence
    Built in 1994
    9.45 Acres Lot
    $361,700 Zestimate®
    $144/sqft
    $3,032 Estimated rent

    Home value

    $361,700

    Estimated sales range

    Not available

    $3,032/mo

    Zestimate® history
    Loading
    Loading...

    Owner options

    List your home for rent

    $3,032/mo

    Rent Zestimate®

    Find your next renter with Zillow Rental Manager. Plus, with online applications, you can quickly screen prospective tenants – for free.

    Learn more

    $3,032/mo

    Rent Zestimate®

    Refinance and save

    $2,631/mo

    Est. payment

    Refinancing to a lower rate could help reduce your monthly payments and save thousands over the life of the loan.

    See today's rates

    $2,631/mo

    Est. payment

    Explore your selling options

    Work with a Zillow partner agent

    Leverage their expertise and Zillow's premium Showcase listings to get your home seen by more buyers.

    Get started

    List with your own agent

    Get your home in front of millions of buyers by listing it on Zillow.

    Learn how to do it

    Sell it yourself

    Take full control of how buyers see your home on Zillow by listing For Sale by Owner (FSBO).

    List your home

    What's special

    Wooded surroundingsTwo bonus roomsAdditional finished living spaceOpen-concept layoutSpacious backyardStanding seam roof
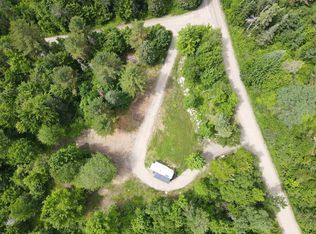
    Have you been dreaming of a quieter pace surrounded by nature, wooded scenery, and local wildlife? Set in a peaceful rural setting with a spacious backyard and wooded surroundings, this well-maintained split-level home offers comfortable living with added income potential.The main home features two bedrooms on the upper level and an open-concept layout that flows from the kitchen to the dining area and living room, creating an inviting space for everyday living and entertaining.The lower level includes additional finished living space, two bonus rooms, and a large utility room with ample storage.Recent updates include a newly installed furnace with on-demand hot water system.The standing seam roof and whole-home automatic standby generator provide added convenience and peace of mind throughout the seasons.The property includes a separate two-bedroom apartment over the garage with its own septic system. The apartment features an open living, dining, and kitchen area along with a large porch for relaxing and enjoying the surrounding landscape. The apartment currently generates $1,500 per month in rental income.With flexible living arrangements, outdoor space, and a scenic country location, this property offers a unique opportunity to enjoy rural living while remaining close to many local attractions. Caspian Lake is located approximately 10 miles away, and Hill Farmstead Brewery is just a short drive from the property. Nearby recreational opportunities include skiing, snowmobiling, and access to the Lamoille Valley Rail Trail.Come experience the peaceful setting and versatility this property has to offer.

    Zillow last checked:

    Listing updated:

    Listed by:

    Monica L Morrissey,

    Choice Real Estate & Property Management 802-472-3338,

    Brenda Menard,

    Choice Real Estate & Property Management

    Bought with:

    A non PrimeMLS customer

    A Non PrimeMLS Office

    Source: PrimeMLS,MLS#: 5089751MLS Logo

    Facts & features

    Interior

    Bedrooms & bathrooms
    • Bedrooms: 3
    • Bathrooms: 2
    • 3/4 bathrooms: 1
    • 1/2 bathrooms: 1
    Heating
    • Propane, Baseboard, Hot Water, Boiler
    Cooling
    • None
    Appliances
    • Included: Dishwasher, Dryer, Refrigerator, Washer, Gas Stove, Propane Water Heater, Water Heater off Boiler, Instant Hot Water, Gas Dryer
    • Laundry: Laundry Hook-ups, 1st Floor Laundry
    Features
    • Ceiling Fan(s), Dining Area, Kitchen Island, Primary BR w/ BA, Natural Woodwork, Walk-in Pantry
    • Flooring: Ceramic Tile, Laminate, Vinyl
    • Basement: Bulkhead,Concrete,Finished,Full,Insulated,Partially Finished,Interior Stairs,Storage Space,Basement Stairs,Interior Entry
    • Fireplace features: Wood Stove Hook-up
    Interior area
    • Total structure area: 2,760
    • Total interior livable area: 2,500 sqft
    • Finished area above ground: 1,380
    • Finished area below ground: 1,120

    Property

    Parking
    • Total spaces: 2
    • Parking features: Circular Driveway, Shared Driveway, Gravel, Heated Garage, Driveway, Garage, Parking Spaces 1 - 10
    • Garage spaces: 2
    • Has uncovered spaces: Yes
    Accessibility
    • Accessibility features: 1st Floor 1/2 Bathroom, 1st Floor 3/4 Bathroom, 1st Floor Hrd Surfce Flr, Hard Surface Flooring, 1st Floor Laundry
    Features
    • Levels: Two,Split Level
    • Stories: 2
    • Patio & porch: Porch
    • Exterior features: Deck, Garden
    • Frontage length: Road frontage: 100
    Lot
    • Size: 9.45 Acres
    • Features: Country Setting, Open Lot, Secluded, Wooded, Rural
    Details
    • Zoning description: none
    • Other equipment: Standby Generator

    Construction

    Type & style
    • Home type: SingleFamily
    • Property subtype: Single Family Residence
    Materials
    • Wood Frame, Vinyl Siding
    • Foundation: Concrete
    • Roof: Standing Seam
    Condition
    • New construction: No
    • Year built: 1994

    Utilities & green energy

    • Electric: 100 Amp Service, 200+ Amp Service, Circuit Breakers, Generator, On-Site
    • Sewer: 1000 Gallon, On-Site Septic Exists, Private Sewer, Septic Tank
    • Utilities for property: Propane, Satellite, Satellite Internet

    Community & HOA

    Community
    • Security: Carbon Monoxide Detector(s), Smoke Detector(s), HW/Batt Smoke Detector
    Location
    • Region: Lyndonville

    Financial & listing details

    • Price per square foot: $144/sqft
    • Annual tax amount: $6,065
    • Date on market: 5/19/2026
    • Electric utility on property: Yes
    • Road surface type: Gravel, Unpaved

    Price history

    DateEventPrice
    8/13/2026Sold$360,000-6.5%$144/sqft
    Source: PrimeMLS #5089751 Report a problem
    7/30/2026Pending sale$385,000$154/sqft
    Source: PrimeMLS #5089751 Report a problem
    6/2/2026Price change$385,000-2.5%$154/sqft
    Source: PrimeMLS #5089751 Report a problem
    5/19/2026Listed for sale$395,000$158/sqft
    Source: PrimeMLS #5089751 Report a problem

    Public tax history

    Tax history is unavailable.

    Neighborhood: 05851

    Nearby schools

    GreatSchools rating
    Schools provided by the listing agent
    • District: Kingdom East

    Source: PrimeMLS. This data may not be complete. We recommend contacting the local school district to confirm school assignments for this home.

    Sell for more on Zillow
    Get a Zillow Showcase℠ listing at no additional cost and you could sell for .
    $361,700
    2% more
    +$7,234
    With Zillow Showcase(estimated)
    $368,934
    Sell for more on Zillow
    Get a Zillow Showcase℠ listing at no additional cost and you could sell for .
    $361,700
    2% more
    +$7,234
    With Zillow Showcase(estimated)
    $368,934