Not to be missed! Stately center-entrance Colonial set on over 2 acres with views of the Cambridge Reservoir. Offering more than 3,400 square feet of living space, this 4 bedroom home features 2 full baths & 2 half baths & presents an exceptional opportunity to customize & make it your own. Featuring a 2 story foyer, generously sized rooms w/ soaring ceilings, 1st flr primary & an effortless floor plan. The formal LR & Dr provide elegant entertaining spaces, while the great room flows seamlessly to an enclosed 3 season porch. The gourmet kitchen is equipped with custom cabinetry & a spacious breakfast nook overlooking the natural surroundings. Mudroom & separate laundry room add everyday functionality. The 2nd level offers 3 oversized bedrooms with abundant closet space and bath. 3 car oversized garage, large basement. 2025 Heat Pumps, Hot Water heater & more.A rare opportunity to own a substantial home in a premier setting with water views & endless potential.
Sold for $1,290,000
$1,290,000
167 Lexington Rd, Lincoln, MA 01773
4beds
3,469sqft
Single Family Residence
Built in 1990
2.02 Acres Lot
$1,308,500 Zestimate®
$372/sqft
$6,480 Estimated rent
Home value
$1,308,500
$1.22M - $1.41M
$6,480/mo
Zestimate® history
Owner options
List your home for rent
$6,480/mo
Rent Zestimate®
Find your next renter with Zillow Rental Manager. Plus, with online applications, you can quickly screen prospective tenants – for free.
$6,480/mo
Rent Zestimate®
Refinance and save
$6,539/mo
Est. payment
Refinancing to a lower rate could help reduce your monthly payments and save thousands over the life of the loan.
$6,539/mo
Est. payment
Explore your selling options
Work with a Zillow partner agent
Leverage their expertise and Zillow's premium Showcase listings to get your home seen by more buyers.
Get startedList with your own agent
Get your home in front of millions of buyers by listing it on Zillow.
Learn how to do itSell it yourself
Take full control of how buyers see your home on Zillow by listing For Sale by Owner (FSBO).
List your homeWhat's special
Stately center-entrance colonialEffortless floor plan
Zillow last checked:
Listing updated:
Listed by:
Nikki Milott McCay 617-721-5452,
Gibson Sotheby's International Realty 781-894-8282,
Kathryn Lee 978-835-9548
Bought with:
Ning Sun
United Real Estate, LLC
Source: MLS PIN,MLS#: 73480851
Facts & features
Interior
Bedrooms & bathrooms
- Bedrooms: 4
- Bathrooms: 4
- Full bathrooms: 2
- 1/2 bathrooms: 2
Primary bedroom
- Features: Bathroom - Full, Ceiling Fan(s), Closet - Linen, Walk-In Closet(s), Flooring - Wood
- Level: First
- Area: 392
- Dimensions: 28 x 14
Bedroom 2
- Features: Ceiling Fan(s), Walk-In Closet(s)
- Level: Second
- Area: 195
- Dimensions: 13 x 15
Bedroom 3
- Features: Ceiling Fan(s), Vaulted Ceiling(s), Walk-In Closet(s), Flooring - Wall to Wall Carpet
- Level: Second
- Area: 210
- Dimensions: 15 x 14
Bedroom 4
- Features: Ceiling Fan(s), Closet, Flooring - Wall to Wall Carpet
- Level: Second
- Area: 195
- Dimensions: 13 x 15
Primary bathroom
- Features: Yes
Bathroom 1
- Features: Bathroom - Full, Bathroom - Tiled With Shower Stall, Bathroom - With Tub, Flooring - Stone/Ceramic Tile, Jacuzzi / Whirlpool Soaking Tub
- Level: First
Bathroom 2
- Features: Bathroom - Full, Bathroom - Tiled With Tub & Shower, Closet
- Level: First
Bathroom 3
- Features: Bathroom - Half
- Level: Second
Dining room
- Features: Flooring - Wood, Recessed Lighting, Crown Molding
- Level: First
- Area: 196
- Dimensions: 14 x 14
Family room
- Features: Ceiling Fan(s), Flooring - Wood, Wet Bar, Exterior Access, Recessed Lighting
- Level: First
- Area: 440
- Dimensions: 22 x 20
Kitchen
- Features: Flooring - Stone/Ceramic Tile, Window(s) - Bay/Bow/Box, Dining Area, Pantry, Countertops - Stone/Granite/Solid, Kitchen Island, Recessed Lighting, Crown Molding
- Level: First
- Area: 270
- Dimensions: 15 x 18
Living room
- Features: Ceiling Fan(s), Closet/Cabinets - Custom Built, Flooring - Wood, French Doors, Exterior Access, Recessed Lighting
- Level: First
- Area: 320
- Dimensions: 20 x 16
Heating
- Central, Baseboard, Radiant, Heat Pump
Cooling
- Central Air, Heat Pump
Appliances
- Included: Range, Dishwasher, Refrigerator, Washer, Dryer, Range Hood
- Laundry: Flooring - Stone/Ceramic Tile, First Floor
Features
- Bathroom - Half, Ceiling Fan(s), Bathroom, Sun Room
- Flooring: Wood, Tile, Carpet, Flooring - Stone/Ceramic Tile
- Basement: Full,Garage Access
- Number of fireplaces: 2
- Fireplace features: Family Room, Living Room
Interior area
- Total structure area: 3,469
- Total interior livable area: 3,469 sqft
- Finished area above ground: 3,469
Property
Parking
- Total spaces: 7
- Parking features: Attached, Oversized, Off Street, Stone/Gravel
- Attached garage spaces: 3
- Uncovered spaces: 4
Features
- Patio & porch: Patio
- Exterior features: Patio
- Has view: Yes
- View description: Scenic View(s), Water, Other Water View (See Remarks)
- Has water view: Yes
- Water view: Other (See Remarks),Water
Lot
- Size: 2.02 Acres
- Features: Wooded
Details
- Parcel number: 4520833
- Zoning: R1
Construction
Type & style
- Home type: SingleFamily
- Architectural style: Colonial
- Property subtype: Single Family Residence
Materials
- Frame
- Foundation: Concrete Perimeter
- Roof: Shingle
Condition
- Year built: 1990
Utilities & green energy
- Sewer: Private Sewer
- Water: Private
Community & HOA
Community
- Features: Public Transportation, Shopping, Highway Access, House of Worship, Public School
- Security: Security System
HOA
- Has HOA: No
Location
- Region: Lincoln
Financial & listing details
- Price per square foot: $372/sqft
- Tax assessed value: $1,401,900
- Annual tax amount: $17,257
- Date on market: 9/1/2026
- Listing terms: Seller W/Participate
- Exclusions: Swing Set And Chicken Coop, Included In The Sale. All Tv's Excluded Except For Family Room.
Price history
| Date | Event | Price |
|---|---|---|
| 4/16/2026 | Sold | $1,290,000-6.2%$372/sqft |
Source: MLS PIN #73480851 Report a problem | ||
| 3/18/2026 | Contingent | $1,375,000$396/sqft |
Source: MLS PIN #73480851 Report a problem | ||
| 2/27/2026 | Listed for sale | $1,375,000+14.6%$396/sqft |
Source: MLS PIN #73480851 Report a problem | ||
| 12/5/2022 | Sold | $1,200,000+4.3%$346/sqft |
Source: MLS PIN #73039547 Report a problem | ||
| 10/19/2022 | Contingent | $1,150,000$332/sqft |
Source: MLS PIN #73039547 Report a problem | ||
| 10/13/2022 | Price change | $1,150,000-4.2%$332/sqft |
Source: MLS PIN #73039547 Report a problem | ||
| 9/22/2022 | Listed for sale | $1,200,000+23.1%$346/sqft |
Source: MLS PIN #73039547 Report a problem | ||
| 8/10/2022 | Sold | $975,000$281/sqft |
Source: Public Record Report a problem | ||
Public tax history
| Year | Property taxes | Tax assessment |
|---|---|---|
| 2025 | $17,237 +1.2% | $1,345,600 +1.8% |
| 2024 | $17,041 -12.5% | $1,322,000 -5.5% |
| 2023 | $19,466 -2.3% | $1,398,400 +4.8% |
| 2022 | $19,923 +5.3% | $1,334,400 +9.4% |
| 2021 | $18,922 +1.5% | $1,219,200 +0.4% |
| 2020 | $18,646 +16.8% | $1,213,900 +6.7% |
| 2019 | $15,959 +3.2% | $1,137,500 |
| 2018 | $15,470 +3.4% | $1,137,500 +4.2% |
| 2017 | $14,959 +1.3% | $1,091,900 +3.4% |
| 2016 | $14,766 | $1,055,500 |
Find assessor info on the county website
Neighborhood: 01773
Nearby homes
- $566,2004 bd2 ba2k sqft298 Cambridge Tpke, Lincoln, MA 01773Off Market
- $1,275,0004 bd3 ba3k sqft169 Lexington Rd, Lincoln, MA 01773Sold
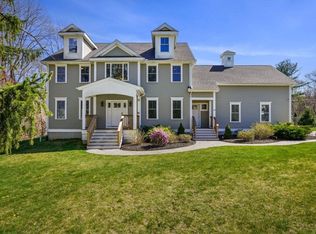
- $498,1004 bd2 ba1.9k sqft300 Cambridge Tpke, Lincoln, MA 01773Off Market
- $790,4003 bd2 ba2.8k sqft296 Cambridge Tpke, Lincoln, MA 01773Off Market
- $--1 bd1 ba99k sqft296 Cambridge Tpke #B, Lincoln, MA 01773Off Market
- $1,541,0004 bd3 ba3.3k sqft165 Lexington Rd, Lincoln, MA 01773Off Market
- $2,556,5005 bd7 ba7k sqft171 Lexington Rd, Lincoln, MA 01773Off Market
- $1,296,9004 bd3 ba3.1k sqft161 Lexington Rd, Lincoln, MA 01773Off Market
Nearby schools
GreatSchools rating
- 8/10Lincoln SchoolGrades: PK-8Distance: 2.3 mi
- 9/10Lincoln-Sudbury Regional High SchoolGrades: 9-12Distance: 7.2 mi
Schools provided by the listing agent
- Elementary: Lincoln School
- Middle: Lincoln School
- High: Lsrhs
Source: MLS PIN. This data may not be complete. We recommend contacting the local school district to confirm school assignments for this home.
Get a cash offer in 3 minutes
Find out how much your home could sell for in as little as 3 minutes with a no-obligation cash offer.
Estimated market value
$1,308,500
Get a cash offer in 3 minutes
Find out how much your home could sell for in as little as 3 minutes with a no-obligation cash offer.
Estimated market value
$1,308,500
- Massachusetts
- Middlesex County
- Lincoln
- 01773
- 167 Lexington Rd
